







Sales Representative
A highly successful and experienced real estate agent, Ken has been serving clients in the Greater Toronto Area for almost two decades.
Price
$2,898,000
Bedrooms
4 Beds
Bathrooms
5 Baths
Size
3000-3500 sqft
Year Built
New
Property Type
House
Property Taxes
$13709
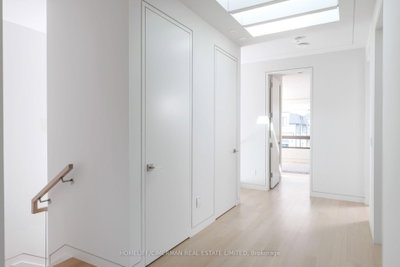
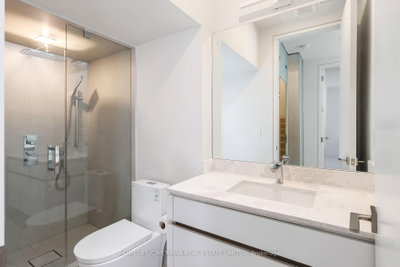
Exceptional Custom-Built Contemporary Residence Offering Superior Craftsmanship & Premium Finishes Throughout. Featuring Premium Engineered Hardwood Flooring, Custom Millwork, Upgraded Custom Cabinetry & Top-Of-The-Line Appliances. Thoughtfully Designed Open-Concept Layout Filled With Natural Light. 4 Spacious Bedrooms Including An Elegant Primary Suite With Walk-In Closet & Ensuite. Professionally Finished Basement With Separate Entrance, Heated Floors & Dedicated Laundry. Snow Melt System For Driveway & Front Entry Steps, Dual Furnaces, Fully Fenced Backyard, Security System, Fireplace Rough-In & Double Car Garage. Prime Willowdale West Location Just Steps To The Prosserman JCC. Ideally Situated Near Top-Ranked Schools, Parks, Transit & Everyday Amenities.
Dimensions
8.8' × 4.5'
Features
walk-in closet(s), 6 pc ensuite, hardwood floor
Dimensions
3' × 4.5'
Features
b/i closet, 5 pc ensuite, hardwood floor
Dimensions
4.5' × 4.9'
Features
b/i closet, 4 pc ensuite, hardwood floor
Dimensions
5.2' × 4.5'
Features
b/i closet, hardwood floor, pot lights
Dimensions
3.6' × 3'
Features
hardwood floor, pot lights, window
Dimensions
2' × 2'
Features
hardwood floor, built-in speakers, built-in speakers
Dimensions
1.6' × 3.2'
Features
porcelain floor, b/i closet, pot lights
Dimensions
5.6' × 4.8'
Features
w/o to deck, b/i shelves, window
Dimensions
1.8' × 2.7'
Features
pot lights, bar sink, hardwood floor
Dimensions
5.6' × 3.6'
Features
centre island, b/i appliances, eat-in kitchen
Dimensions
7.16' × 5.8'
Features
hardwood floor, panelled, built-in speakers
Dimensions
4.7' × 8'
Features
heated floor, b/i stove, porcelain floor
Dimensions
2' × 2'
Features
hardwood floor, built-in speakers, built-in speakers
Dimensions
1.6' × 3.2'
Features
porcelain floor, b/i closet, pot lights
Dimensions
4.7' × 8'
Features
heated floor, b/i stove, porcelain floor
Dimensions
7.16' × 5.8'
Features
hardwood floor, panelled, built-in speakers
Dimensions
3.6' × 3'
Features
hardwood floor, pot lights, window
Dimensions
5.6' × 3.6'
Features
centre island, b/i appliances, eat-in kitchen
Dimensions
8.8' × 4.5'
Features
walk-in closet(s), 6 pc ensuite, hardwood floor
Dimensions
3' × 4.5'
Features
b/i closet, 5 pc ensuite, hardwood floor
Dimensions
4.5' × 4.9'
Features
b/i closet, 4 pc ensuite, hardwood floor
Dimensions
5.2' × 4.5'
Features
b/i closet, hardwood floor, pot lights
Dimensions
5.6' × 4.8'
Features
w/o to deck, b/i shelves, window
Dimensions
1.8' × 2.7'
Features
pot lights, bar sink, hardwood floor
Have questions about this property?
Contact MeTotal Monthly Payment
$12,054 / month
Down Payment Percentage
20.00%
Mortgage Amount (Principal)
$2,318,400
Total Interest Payments
$1,429,435
Total Payment (Principal + Interest)
$3,747,835
Estimated Net Proceeds
$68,000
Realtor Fees
$25,000
Total Selling Costs
$32,000
Sale Price
$500,000
Mortgage Balance
$400,000

Toronto, ON M2N 2P8
Listed By: LANDING REALTY INC.

Toronto, ON M2N 2R5
Listed By: RE/MAX REALTRON REALTY INC.

Toronto, ON M2N 2E1
Listed By: KELLER WILLIAMS REFERRED URBAN REALTY

Toronto, ON M2N 2R9
Listed By: RE/MAX REALTRON BARRY COHEN HOMES INC.

A highly successful and experienced real estate agent, Ken has been serving clients in the Greater Toronto Area for almost two decades. Born and raised in Toronto, Ken has a passion for helping people find their dream homes and investment properties has been the driving force behind his success. He has a deep understanding of the local real estate market, and his extensive knowledge and experience have earned him a reputation amongst his clients as a trusted and reliable partner when dealing with their real estate needs.









