


Sales Representative
A highly successful and experienced real estate agent, Ken has been serving clients in the Greater Toronto Area for almost two decades.
Price
$2,880,000
Bedrooms
4 Beds
Bathrooms
7 Baths
Size
3500-5000 sqft
Year Built
Not listed
Property Type
House
Property Taxes
$19403
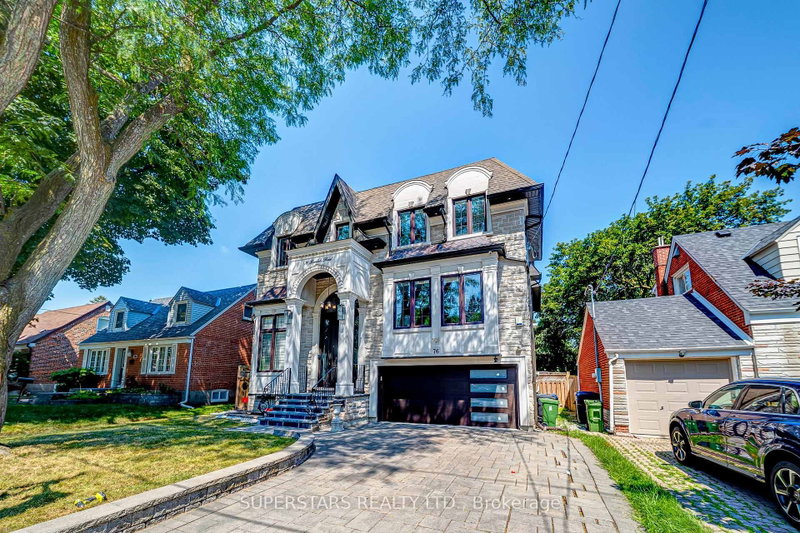
Beautifully crafted custom home in a highly sought-after location, just steps to the community centre, parks, top-rated schools, and a short ride to the subway. Exceptional craftsmanship is showcased throughout with extensive custom millwork, panelled walls, designer built-ins, hardwood and marble flooring, LED pot lights, and a stunning oak library on the main floor.Impressive 10' ceilings on the main floor and walk-out basement, along with 9' ceilings on the second level, create a bright, open, and elegant living space. The gourmet chef's kitchen is appointed with premium custom cabinetry, quartz countertops and backsplash, a spacious breakfast area, and top-of-the-line Miele appliances.Designed with luxury and comfort in mind, this home features an elevator servicing all levels, heated floors, and four gas fireplaces-two on the main floor, one in the primary suite, and one in the walk-out basement. The luxurious primary retreat offers a private boudoir, walk-in closet, and a spa-inspired 6-piece ensuite with heated floors.Each of the four generously sized second-floor bedrooms enjoys the privacy of its own ensuite bathroom and walk-in closet, offering exceptional comfort for family and guests alike.The professionally finished walk-out basement is an ideal extension of the living space, featuring 11' ceilings, heated floors, two additional bedrooms, two bathrooms, a second kitchen, sauna, gas fireplace, and a spacious recreation area-perfect for entertaining, extended family, or multi-generational living.
Dimensions
0' × 0'
Features
Dimensions
0' × 0'
Features
Dimensions
0' × 0'
Features
Dimensions
0' × 0'
Features
Dimensions
0' × 0'
Features
Dimensions
0' × 0'
Features
Dimensions
0' × 0'
Features
Dimensions
0' × 0'
Features
Dimensions
0' × 0'
Features
Dimensions
0' × 0'
Features
Dimensions
0' × 0'
Features
Dimensions
0' × 0'
Features
Have questions about this property?
Contact MeTotal Monthly Payment
$12,463 / month
Down Payment Percentage
20.00%
Mortgage Amount (Principal)
$2,304,000
Total Interest Payments
$1,420,557
Total Payment (Principal + Interest)
$3,724,557
Estimated Net Proceeds
$68,000
Realtor Fees
$25,000
Total Selling Costs
$32,000
Sale Price
$500,000
Mortgage Balance
$400,000

Toronto, ON M2R 1J7
Listed By: HAZELTON REAL ESTATE INC.

Toronto, ON M2R 1H6
Listed By: CENTURY 21 PERCY FULTON LTD.

Toronto, ON M2R 1H8
Listed By: CENTURY 21 ATRIA REALTY INC.

Toronto, ON M2N 2A3
Listed By: BAY STREET INTEGRITY REALTY INC.

A highly successful and experienced real estate agent, Ken has been serving clients in the Greater Toronto Area for almost two decades. Born and raised in Toronto, Ken has a passion for helping people find their dream homes and investment properties has been the driving force behind his success. He has a deep understanding of the local real estate market, and his extensive knowledge and experience have earned him a reputation amongst his clients as a trusted and reliable partner when dealing with their real estate needs.









