



Ken Matsumoto
Sales Representative
A highly successful and experienced real estate agent, Ken has been serving clients in the Greater Toronto Area for almost two decades.
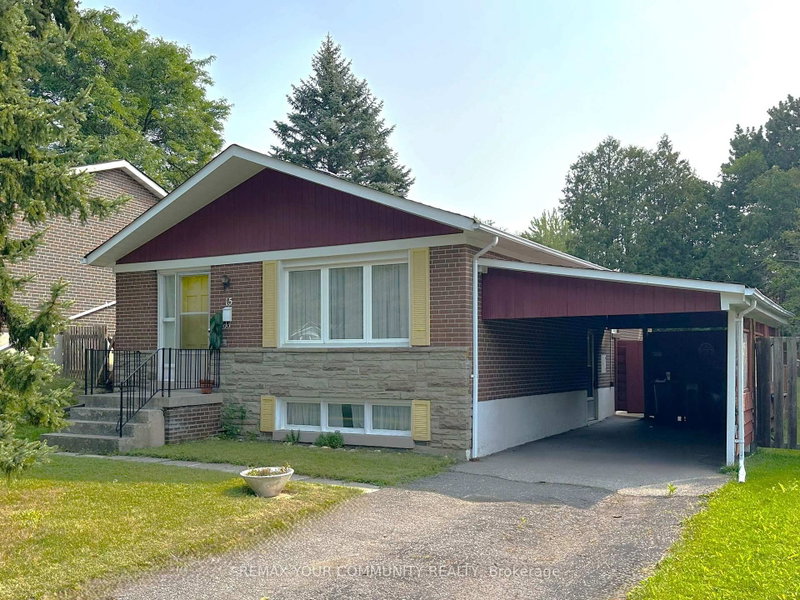
15 Resolution Crescent, Hillcrest Village M2H 1N3
Price
$999,000
Bedrooms
3 Beds
Bathrooms
1 Baths
Size
1100-1500 sqft
Year Built
51-99
Property Type
House
Property Taxes
$7450.59
Description
Over 8000 sq feet of lot coverage! Highly coveted Hillcrest Village! This home is situated on a quiet tree lined crescent, lovingly cared for 3+1 bedroom bungalow, built by Schickendanz Brothers Ltd in 1965, first time offered for sale by original owner, fully fenced private rear oversized irregular shaped yard (see attached plan of survey), updated windows on the ground level, hardwood under broadloom on ground level, newer air conditioner and gas furnace, oversized open concept basement recreation room with above grade window, separate side entrance located under carport, 100Amp fuse electrical panel, eat in kitchen with custom seating for six around large table, separate utility room and separate oversized laundry-storage room. Great opportunity for the first time buyer to buy into the community, or ideal for the handyman to renovate, or to build a new home, total lot area over 8000 square feet (mpac is incorrect, refer to attached survey). The areas highly rated schools-A.Y. Jackson secondary, Zion Heights Junior High, Cresthaven Drive Public, all within walking distance. Walk to TTC, GO-Train, shopping plaza, Cummer park community center, library, place of worship, walking/hiking trails, Cresthaven drive park and tennis club. Close to Hwy's 401 and 404.
Property Dimensions
Ground Level
Living Room
Dimensions
2.02' × 3.21'
Features
combined w/dining, broadloom, window
Bedroom 3
Dimensions
2.46' × 3.74'
Features
broadloom, closet, window
Primary Bedroom
Dimensions
3.74' × 3.04'
Features
broadloom, closet, window
Kitchen
Dimensions
2.89' × 5.24'
Features
linoleum, eat-in kitchen, window
Bedroom 2
Dimensions
3.1' × 2.4'
Features
broadloom, closet, window
Dining Room
Dimensions
2' × 3.21'
Features
combined w/living, broadloom, open concept
Basement Level
Bedroom 4
Dimensions
1.46' × 3.32'
Features
broadloom, above grade window, closet
Laundry
Dimensions
4.9' × 3.29'
Features
concrete floor, above grade window
Utility Room
Dimensions
2.73' × 5.12'
Features
Concrete Floor
Recreation
Dimensions
8.26' × 6.91'
Features
linoleum, above grade window, open concept
All Rooms
Laundry
Dimensions
4.9' × 3.29'
Features
concrete floor, above grade window
Utility Room
Dimensions
2.73' × 5.12'
Features
Concrete Floor
Recreation
Dimensions
8.26' × 6.91'
Features
linoleum, above grade window, open concept
Living Room
Dimensions
2.02' × 3.21'
Features
combined w/dining, broadloom, window
Dining Room
Dimensions
2' × 3.21'
Features
combined w/living, broadloom, open concept
Kitchen
Dimensions
2.89' × 5.24'
Features
linoleum, eat-in kitchen, window
Primary Bedroom
Dimensions
3.74' × 3.04'
Features
broadloom, closet, window
Bedroom 3
Dimensions
2.46' × 3.74'
Features
broadloom, closet, window
Bedroom 4
Dimensions
1.46' × 3.32'
Features
broadloom, above grade window, closet
Bedroom 2
Dimensions
3.1' × 2.4'
Features
broadloom, closet, window
Have questions about this property?
Contact MeSale history for
Sign in to view property history
The Property Location
Calculate Your Monthly Mortgage Payments
Total Monthly Payment
$4,710 / month
Down Payment Percentage
20.00%
Mortgage Amount (Principal)
$799,200
Total Interest Payments
$492,756
Total Payment (Principal + Interest)
$1,291,956
Get An Estimate On Selling Your House
Estimated Net Proceeds
$68,000
Realtor Fees
$25,000
Total Selling Costs
$32,000
Sale Price
$500,000
Mortgage Balance
$400,000
Related Properties
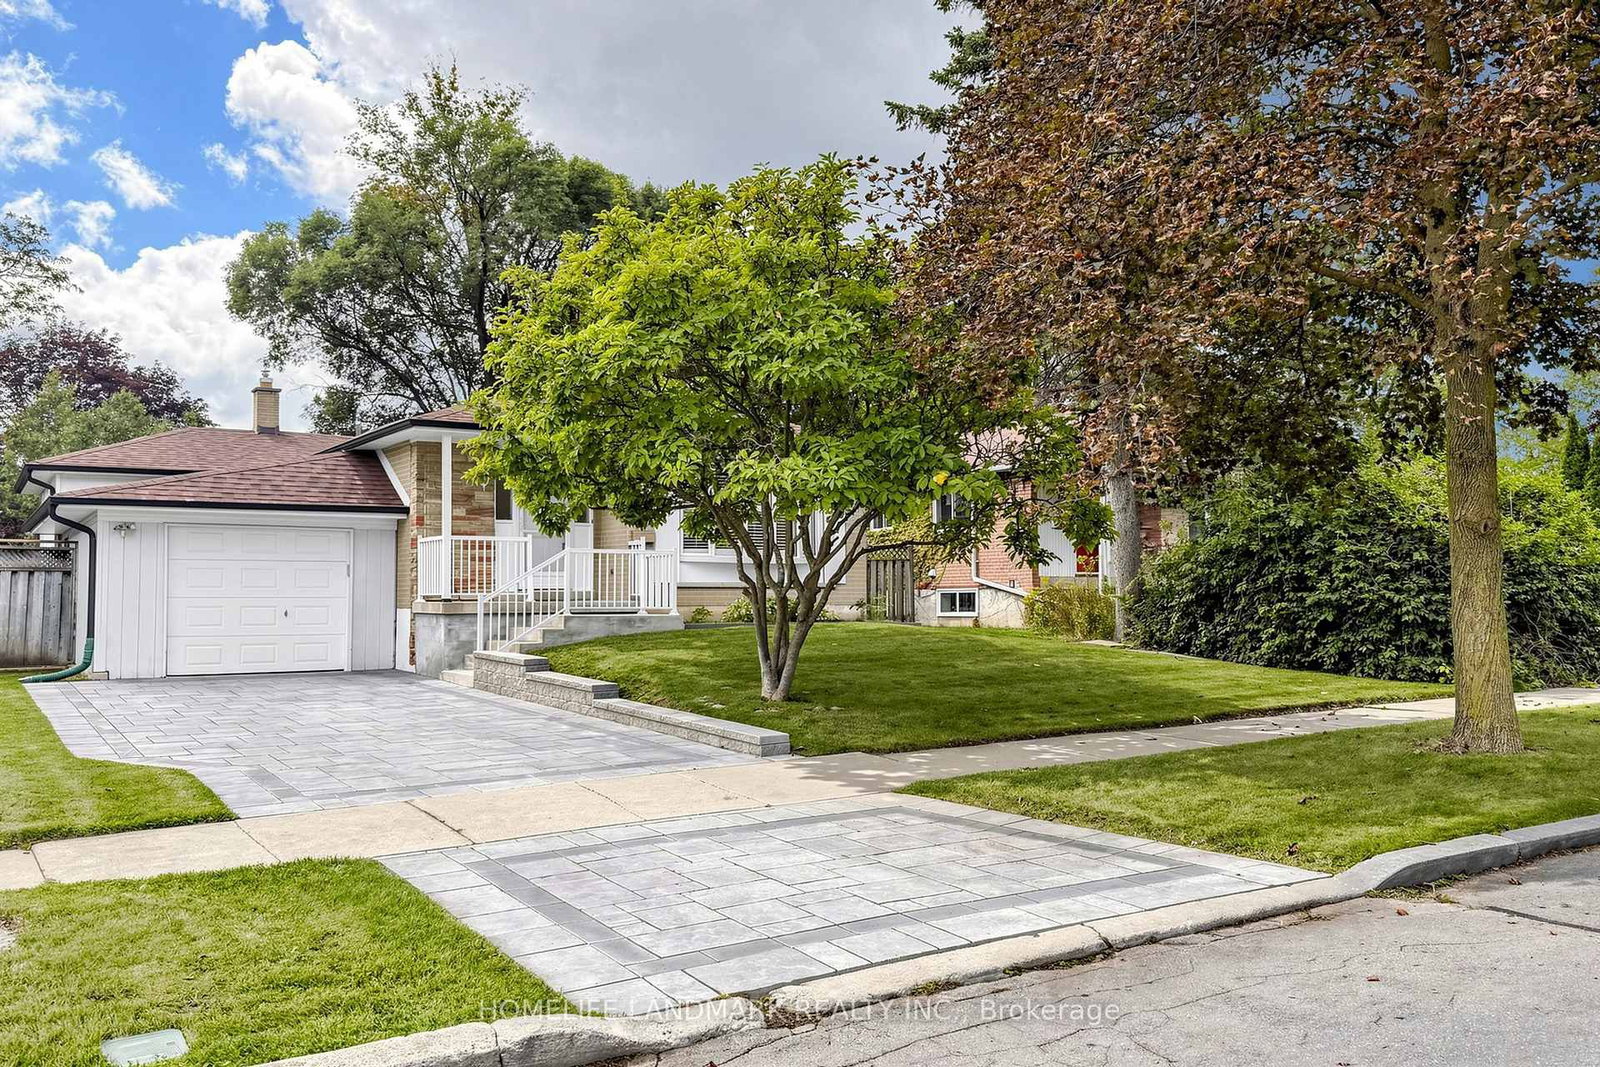
29 Dexter
$1,129,000Toronto, ON M2H 1Z3
Listed By: HOMELIFE LANDMARK REALTY INC.
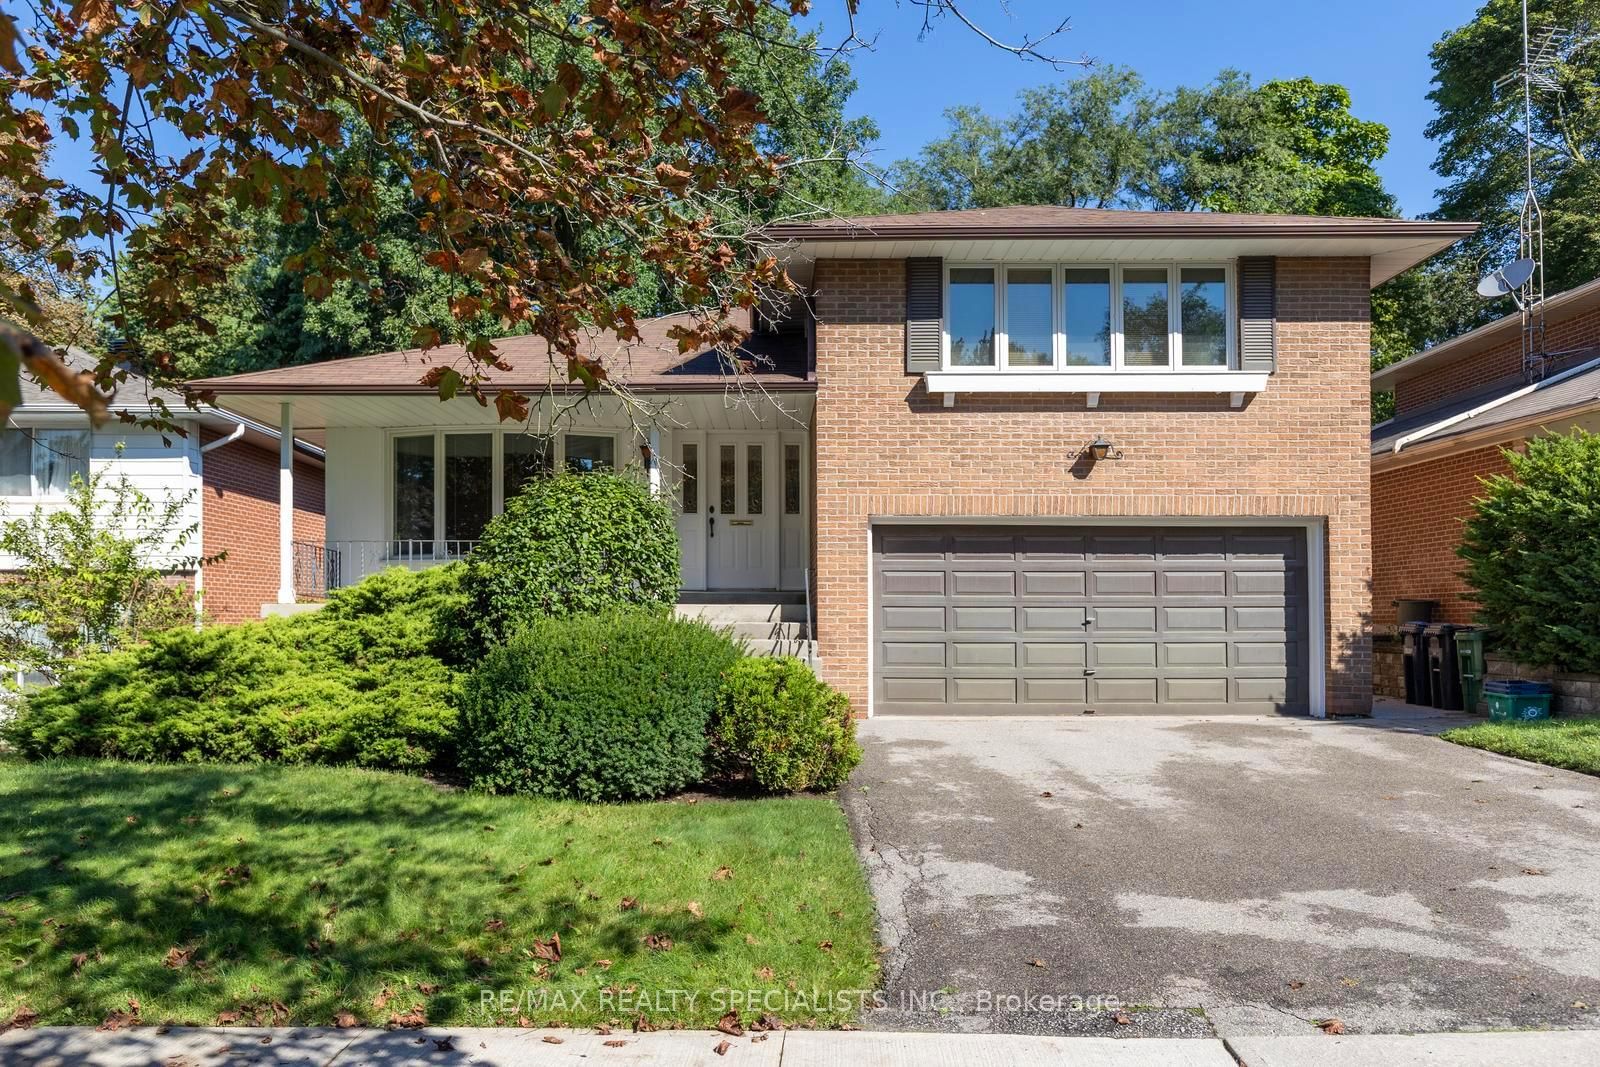
14 Michael
$1,300,000Toronto, ON M2H 2A3
Listed By: RE/MAX REALTY SPECIALISTS INC.

14 Cherrystone
$1,290,000Toronto, ON M2H 1R9
Listed By: ANJIA REALTY

182 McNicoll
$1,380,000Toronto, ON M2N 3K7
Listed By: RIGHT AT HOME REALTY

Meet Ken Matsumoto
A highly successful and experienced real estate agent, Ken has been serving clients in the Greater Toronto Area for almost two decades. Born and raised in Toronto, Ken has a passion for helping people find their dream homes and investment properties has been the driving force behind his success. He has a deep understanding of the local real estate market, and his extensive knowledge and experience have earned him a reputation amongst his clients as a trusted and reliable partner when dealing with their real estate needs.








