



Sales Representative
A highly successful and experienced real estate agent, Ken has been serving clients in the Greater Toronto Area for almost two decades.
Price
$3,295,000
Bedrooms
4 Beds
Bathrooms
5 Baths
Size
3500-5000 sqft
Year Built
0-5
Property Type
House
Property Taxes
$16919.2
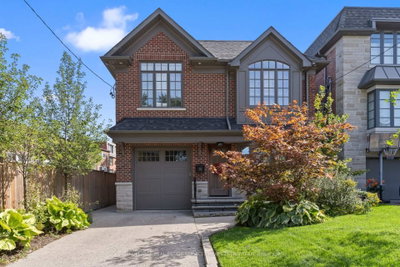
An elegant, impeccably built Leaside residence on one of the neighbourhood's most coveted streets. From the moment you arrive, lovely landscaping and a classic façade set the tone for refined family living. Inside, sun-filled rooms flow effortlessly from formal entertaining spaces to relaxed family zones. 151 Sutherland Drive is a thoughtfully designed home inside and out. The main level is designed for everyday life and exceptional entertaining: a gracious living room with a street-facing bay window, an elegant dining room with a convenient passthrough, and a large, open chef's kitchen that anchors a warm family room with a two-sided fireplace. A main-floor office/den provides a quiet workspace. And a sliding door from the kitchen reveals a private backyard oasis with a stone patio and generous lawn.Upstairs, a serene primary suite with a spa-like 5 piece ensuite and large walk-in closet is joined by three well-proportioned bedrooms, one with an ensuite and two with a shared washroom; the lower level offers flexible living with a sizeable recreation room, nanny suite and abundant storage.
Dimensions
6.12' × 3.33'
Features
combined w/rec, above grade window, separate room
Dimensions
12.04' × 4.01'
Features
combined w/game, separate room
Dimensions
4.32' × 3.94'
Features
separate room, laminate
Dimensions
4.47' × 3.2'
Features
hardwood floor, closet, window
Dimensions
4.04' × 3.3'
Features
hardwood floor, closet, window
Dimensions
4.78' × 3.3'
Features
hardwood floor, closet, window
Dimensions
4.85' × 4.75'
Features
hardwood floor, walk-in closet(s), 5 pc ensuite
Dimensions
3.18' × 3'
Features
window, laundry sink, b/i shelves
Dimensions
8.05' × 3.23'
Features
hardwood floor, centre island, overlooks family
Dimensions
4.85' × 4.72'
Features
hardwood floor, pot lights, gas fireplace
Dimensions
4.01' × 3.05'
Features
hardwood floor, formal rm, pass through
Dimensions
4.83' × 3.05'
Features
hardwood floor, separate room, overlooks frontyard
Dimensions
4.32' × 3.68'
Features
hardwood floor, walk-out, gas fireplace
Dimensions
6.12' × 3.33'
Features
combined w/rec, above grade window, separate room
Dimensions
12.04' × 4.01'
Features
combined w/game, separate room
Dimensions
3.18' × 3'
Features
window, laundry sink, b/i shelves
Dimensions
4.32' × 3.68'
Features
hardwood floor, walk-out, gas fireplace
Dimensions
4.83' × 3.05'
Features
hardwood floor, separate room, overlooks frontyard
Dimensions
4.01' × 3.05'
Features
hardwood floor, formal rm, pass through
Dimensions
8.05' × 3.23'
Features
hardwood floor, centre island, overlooks family
Dimensions
4.85' × 4.75'
Features
hardwood floor, walk-in closet(s), 5 pc ensuite
Dimensions
4.47' × 3.2'
Features
hardwood floor, closet, window
Dimensions
4.04' × 3.3'
Features
hardwood floor, closet, window
Dimensions
4.78' × 3.3'
Features
hardwood floor, closet, window
Dimensions
4.32' × 3.94'
Features
separate room, laminate
Dimensions
4.85' × 4.72'
Features
hardwood floor, pot lights, gas fireplace
Have questions about this property?
Contact MeTotal Monthly Payment
$13,747 / month
Down Payment Percentage
20.00%
Mortgage Amount (Principal)
$2,636,000
Total Interest Payments
$1,625,255
Total Payment (Principal + Interest)
$4,261,255
Estimated Net Proceeds
$68,000
Realtor Fees
$25,000
Total Selling Costs
$32,000
Sale Price
$500,000
Mortgage Balance
$400,000

Toronto, ON M4G 2J6
Listed By: ACCSELL REALTY INC.

Toronto, ON M4G 2X3
Listed By: ROYAL LEPAGE REAL ESTATE SERVICES HEAPS ESTRIN TEAM

Toronto, ON M4G 2E2
Listed By: RE/MAX HALLMARK SHAHEEN & COMPANY

Toronto, ON M4G 3K9
Listed By: KELLER WILLIAMS REFERRED URBAN REALTY

A highly successful and experienced real estate agent, Ken has been serving clients in the Greater Toronto Area for almost two decades. Born and raised in Toronto, Ken has a passion for helping people find their dream homes and investment properties has been the driving force behind his success. He has a deep understanding of the local real estate market, and his extensive knowledge and experience have earned him a reputation amongst his clients as a trusted and reliable partner when dealing with their real estate needs.









