

Sales Representative
A highly successful and experienced real estate agent, Ken has been serving clients in the Greater Toronto Area for almost two decades.
Price
$1,600,000
Bedrooms
3 Beds
Bathrooms
3 Baths
Size
1500-2000 sqft
Year Built
Not listed
Property Type
House
Property Taxes
$9841
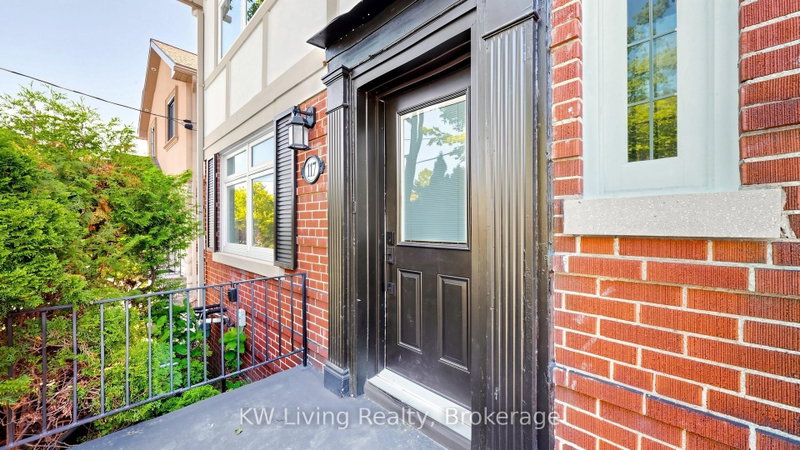
Your South Leaside dream begins here. Located on one of the neighbourhood's most desirable streets, 117 Sutherland Drive is a wonderful opportunity to own a spacious two-storey detached home where classic charm meets future potential. With a welcoming layout, abundant natural light, and a prime family-friendly location, this home is ready for its next chapter. The main floor is designed for comfortable family living, featuring a large living & dinning room, a bright family room with a cozy fireplace, and plenty of space to gather, relax, and entertain. A separate side entrance to the basement adds excellent flexibility for an in-law suite, recreation area, home office, or future income potential, along with an additional full bathroom and ample storage. Upstairs, the home offers a thoughtful and practical layout with three spacious bedrooms, all filled with natural light. The second bedroom features a skylight, bringing in beautiful natural sunlight throughout the day. The primary bedroom includes its own ensuite, while two full bathrooms serve the second level, providing convenience and comfort for the whole family. Outside, you'll find beautifully maintained front and backyards, a private deck ideal for entertaining and family gatherings, an additional storage sheds, car garage, long private driveway for at least four vehicles, and a Tesla charger already installed. Move in and enjoy it as is, update it over time, or renovate to create your dream home. With its generous footprint, versatile layout, and functional foundation with room to further personalize and add value. This is a solid home with great bones, offered in "as is" condition, presenting an excellent opportunity to that offers possibilities many homes in the area simply can't match. All this, just steps to top-rated schools, parks, trails, transit, shops, and restaurants in one of Toronto's most desirable family communities.
Dimensions
2.74' × 4.88'
Features
stainless steel appl, backsplash, window
Dimensions
5.18' × 12.71'
Features
large window, open concept, combined w/dining
Dimensions
3.66' × 5.49'
Features
large window, hardwood floor, fireplace
Dimensions
5.18' × 12.71'
Features
w/o to patio, hardwood floor, combined w/living
Dimensions
2.74' × 3.66'
Features
window, tile floor
Dimensions
3.66' × 3.66'
Features
window, closet
Dimensions
3.53' × 3.66'
Features
3 Pc Bath
Dimensions
3.78' × 3'
Features
large window, closet, broadloom
Dimensions
3.51' × 6.49'
Features
large window, 4 pc ensuite, broadloom
Dimensions
3.51' × 3.66'
Features
skylight, closet, broadloom
Dimensions
2.74' × 3.66'
Features
window, tile floor
Dimensions
5.18' × 12.71'
Features
large window, open concept, combined w/dining
Dimensions
5.18' × 12.71'
Features
w/o to patio, hardwood floor, combined w/living
Dimensions
2.74' × 4.88'
Features
stainless steel appl, backsplash, window
Dimensions
3.51' × 6.49'
Features
large window, 4 pc ensuite, broadloom
Dimensions
3.66' × 3.66'
Features
window, closet
Dimensions
3.78' × 3'
Features
large window, closet, broadloom
Dimensions
3.51' × 3.66'
Features
skylight, closet, broadloom
Dimensions
3.66' × 5.49'
Features
large window, hardwood floor, fireplace
Dimensions
3.53' × 3.66'
Features
3 Pc Bath
Have questions about this property?
Contact MeTotal Monthly Payment
$7,068 / month
Down Payment Percentage
20.00%
Mortgage Amount (Principal)
$1,280,000
Total Interest Payments
$789,198
Total Payment (Principal + Interest)
$2,069,198
Estimated Net Proceeds
$68,000
Realtor Fees
$25,000
Total Selling Costs
$32,000
Sale Price
$500,000
Mortgage Balance
$400,000

Toronto, ON M4G 2K3
Listed By: RE/MAX ULTIMATE REALTY INC.

Toronto, ON M4G 1E8
Listed By: RE/MAX CROSSROADS REALTY INC.

Toronto, ON M4G 1B3
Listed By: RE/MAX ULTIMATE REALTY INC.

Toronto, ON M4G 2R1
Listed By: BOSLEY REAL ESTATE LTD.

A highly successful and experienced real estate agent, Ken has been serving clients in the Greater Toronto Area for almost two decades. Born and raised in Toronto, Ken has a passion for helping people find their dream homes and investment properties has been the driving force behind his success. He has a deep understanding of the local real estate market, and his extensive knowledge and experience have earned him a reputation amongst his clients as a trusted and reliable partner when dealing with their real estate needs.









