


Sales Representative
A highly successful and experienced real estate agent, Ken has been serving clients in the Greater Toronto Area for almost two decades.
Price
$749,900
Bedrooms
3 Beds
Bathrooms
2 Baths
Size
1200-1399 sqft
Year Built
Not listed
Property Type
Condo
Property Taxes
$3129
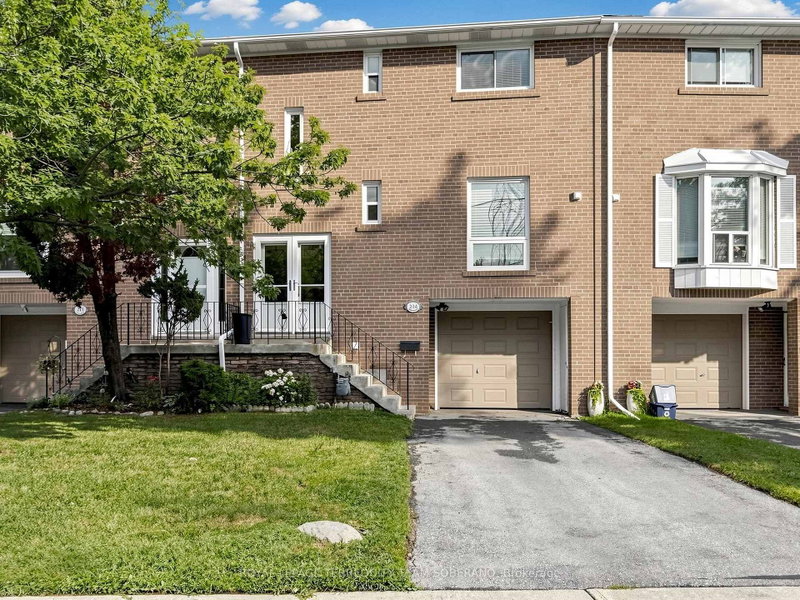
Beautifully Updated & Move-In Ready! This Spacious 3-Bed, 2-Bath Townhome Offers Stylish Living Across Three Finished Levels! Excellent Curb Appeal With A Private Driveway & Attached Garage With Access To The Backyard, All Within A Well-Maintained & Family-Friendly Complex In The Hillcrest Village. Featuring An Updated Eat-In Kitchen, Modern Bathrooms, Hardwood Floors, Fresh Neutral Paint Throughout, & A Functional Layout, This Home Is Ideal For Families, Professionals, Or First-Time Buyers Seeking Comfort & Convenience. The Main Level Showcases A Sun-Filled Living Room With Oversized Windows, Seamlessly Connecting To The Formal Dining Area-Perfect For Everyday Living & Entertaining. The Eat-In Kitchen Features Rich Wood Cabinetry, Quartz Countertops, Stainless Steel Appliances, A New Subway Tile Backsplash, Tile Flooring, & A Sunny Breakfast Area Overlooking The Front Yard. The Upper Level Offers Three Generous Bedrooms With Hardwood Flooring & Spacious Closets, Plus A Beautiful 4-Pc Hallway Bathroom. The Lower Level Provides Exceptional Versatility With A Bright Family Room, Home Office, Or Recreation Space Featuring A Walkout To The Fully Fenced Private Patio Backing Onto A Mini Parkette - Perfect For Relaxing & Enjoying The Outdoors. A Laundry Area, A Separate Entrance From The Front, & Additional Storage Complete This Level. Conveniently Located Close To Seneca College, Fairview Mall, TTC, GO Train, Subways, & Major Highways. A Lovely Place To Call Home! Must See!
Unit Number
1117
Maintenance Fee
$635.37/month
Inclusions
Cable, Parking, Water
Building Insurance
Yes
Exposure
West
Locker
Not listed
Parking Type
Private
Pet Policy
Yes-with Restrictions
Property Manager
ICC PROPERTY MANAGEMENT
Stories
1 floors
Condo Corp Number
174
Water
Included
Hydro
Not included
Cable
Included
Heat
Not included
Parking
Included
Taxes
Not included
Total Monthly Payment
$0 / month
Down Payment Percentage
20.00%
Mortgage Amount (Principal)
$599,920
Total Interest Payments
$369,888
Total Payment (Principal + Interest)
$969,808
Estimated Net Proceeds
$68,000
Realtor Fees
$25,000
Total Selling Costs
$32,000
Sale Price
$500,000
Mortgage Balance
$400,000

Toronto, ON M2H 1G6
Listed By: HOMELIFE NEW WORLD REALTY INC.

Toronto, ON M2H 2C2
Listed By: CENTURY 21 LANDUNION REALTY INC.

Toronto, ON M2H 3J9
Listed By: CENTURY 21 ATRIA REALTY INC.

Toronto, ON M2H 2Z6
Listed By: ANJIA REALTY

A highly successful and experienced real estate agent, Ken has been serving clients in the Greater Toronto Area for almost two decades. Born and raised in Toronto, Ken has a passion for helping people find their dream homes and investment properties has been the driving force behind his success. He has a deep understanding of the local real estate market, and his extensive knowledge and experience have earned him a reputation amongst his clients as a trusted and reliable partner when dealing with their real estate needs.









