


Sales Representative
A highly successful and experienced real estate agent, Ken has been serving clients in the Greater Toronto Area for almost two decades.
Price
$1,150,000
Bedrooms
3 Beds
Bathrooms
2 Baths
Size
1100-1500 sqft
Year Built
Not listed
Property Type
House
Property Taxes
$5969.68
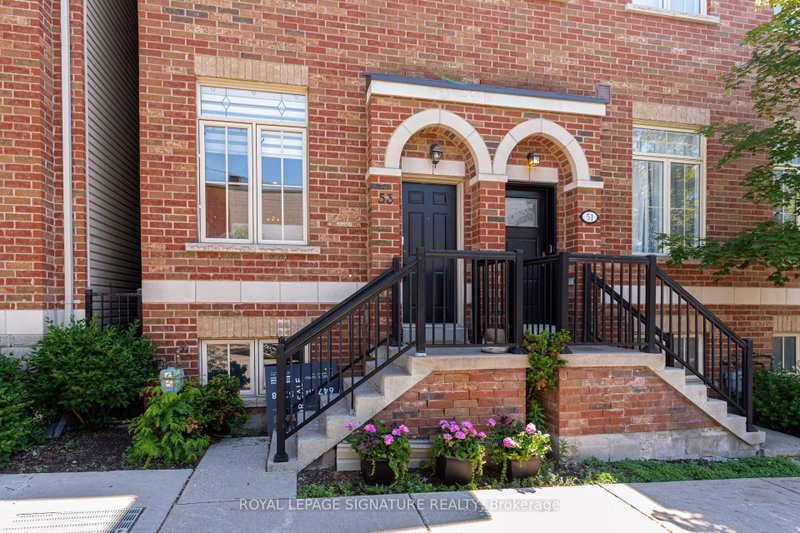
Completely reimagined from top to bottom, 53 St. Paul Street is a rare Corktown townhome with over $275,000 in renovations have been executed with genuine care and zero compromise.The main floor commands attention with 10-foot ceilings, pot lights, upgraded designer fixtures, and a custom built-in wall unit. The primary bedroom features custom closets and new blinds. A skylight fills the third bedroom with natural light.The custom kitchen sets the tone with quartz countertops and backsplash, custom cabinetry, designer fixtures, and all-new appliances including a fridge with built-in water and ice dispenser. Both bathrooms have been fully rebuilt: custom vanities, new tile, new fixtures, with a private ensuite off the primary bedroom. Engineered hardwood runs throughout. Custom wooden stairs and railings replace what was there before. A new rooftop deck with sweeping city and skyline views completes the picture.Every mechanical system is brand new and owned outright, energy-efficient tankless water heater and HVAC system no rentals. Central vacuum. Smart home integration throughout: Nest lock, doorbell camera, garage camera, and detectors. Underground parking. Step onto the rooftop and the city opens up. A new wooden deck with sweeping, unobstructed views of the Toronto skyline and CN Tower, the kind of outdoor space that makes this homeimpossible to forget.Steps to the Distillery District, King Street East, Cherry Beach, and Union Station. This is Corktown at its finest, refined, connected, and completely move-in ready.
Dimensions
0' × 0'
Features
Dimensions
0' × 0'
Features
Dimensions
0' × 0'
Features
Dimensions
0' × 0'
Features
Dimensions
0' × 0'
Features
Dimensions
0' × 0'
Features
Dimensions
0' × 0'
Features
Dimensions
0' × 0'
Features
Dimensions
0' × 0'
Features
Dimensions
0' × 0'
Features
Dimensions
0' × 0'
Features
Dimensions
0' × 0'
Features
Have questions about this property?
Contact MeTotal Monthly Payment
$5,129 / month
Down Payment Percentage
20.00%
Mortgage Amount (Principal)
$920,000
Total Interest Payments
$567,237
Total Payment (Principal + Interest)
$1,487,237
Estimated Net Proceeds
$68,000
Realtor Fees
$25,000
Total Selling Costs
$32,000
Sale Price
$500,000
Mortgage Balance
$400,000

Toronto, ON M5A 1L8
Listed By: RIGHT AT HOME REALTY

Toronto, ON M5A 3H4
Listed By: ROYAL LEPAGE SIGNATURE REALTY

Toronto, ON M5A 3C8
Listed By: SUTTON GROUP - SUMMIT REALTY INC.
Toronto, ON M5A 1L8
Listed By: HOMEWISE REAL ESTATE

A highly successful and experienced real estate agent, Ken has been serving clients in the Greater Toronto Area for almost two decades. Born and raised in Toronto, Ken has a passion for helping people find their dream homes and investment properties has been the driving force behind his success. He has a deep understanding of the local real estate market, and his extensive knowledge and experience have earned him a reputation amongst his clients as a trusted and reliable partner when dealing with their real estate needs.









