


Sales Representative
A highly successful and experienced real estate agent, Ken has been serving clients in the Greater Toronto Area for almost two decades.
Price
$595,000
Bedrooms
1 Beds
Bathrooms
1 Baths
Size
600-699 sqft
Year Built
0-5
Property Type
Condo
Property Taxes
$3145.98
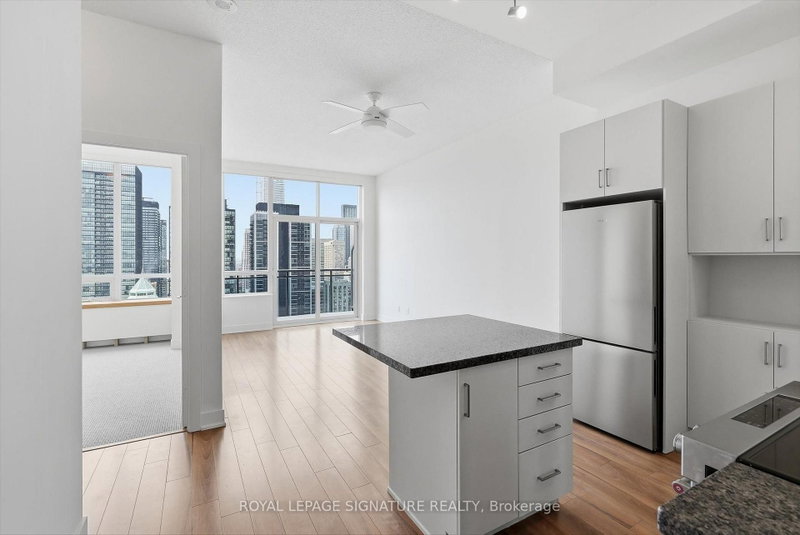
Welcome to this beautifully maintained 1+Den penthouse at The James Cooper Mansion, a boutique residence that seamlessly blends historic character with modern living. A spacious and versatile den welcomes you at the entrance, complete with a double closet, making it an ideal home office, reading nook, or flexible extension of the living space. Soaring ceilings free of bulkheads enhance the sense of space and light throughout the home. An open-air balcony extends the living space outdoors, offering breathtaking, unobstructed views of the Toronto skyline. The modern kitchen features stainless steel appliances, updated cabinet hardware, a brand-new refrigerator, a new over-the-range microwave, and a convenient breakfast bar overlooking the bright, open-concept living area. Bathed in natural light, this inviting space is perfect for everyday living and entertaining. The spacious primary bedroom features brand-new wall-to-wall broadloom and a walk-in closet, while the four-piece bathroom has been refreshed with a new vanity, faucet, and exhaust fan cover. Additional thoughtful improvements include fresh paint, a new ceiling fan, and a new HVAC vent cover. With its functional layout, soaring ceilings, versatile den, breathtaking skyline views, and thoughtful updates throughout, this move-in-ready penthouse offers a polished home in the highly sought-after James Cooper Mansion.
Unit Number
325
Maintenance Fee
$668.49/month
Inclusions
None included
Building Insurance
Yes
Exposure
South West
Locker
Not listed
Parking Type
None
Pet Policy
Yes-with Restrictions
Property Manager
Del Property Management
Stories
32 floors
Condo Corp Number
2152
Water
Not included
Hydro
Not included
Cable
Not included
Heat
Not included
Parking
Not included
Taxes
Not included
Total Monthly Payment
$0 / month
Down Payment Percentage
20.00%
Mortgage Amount (Principal)
$476,000
Total Interest Payments
$293,483
Total Payment (Principal + Interest)
$769,483
Estimated Net Proceeds
$68,000
Realtor Fees
$25,000
Total Selling Costs
$32,000
Sale Price
$500,000
Mortgage Balance
$400,000

Toronto, ON M4W 0B3
Listed By: REAL ONE REALTY INC.

Toronto, ON M4X 0A4
Listed By: RE/MAX CROSSROADS REALTY INC.

Toronto, ON M4W 0B4
Listed By: AIMHOME REALTY INC.

Toronto, ON M4W 0B3
Listed By: ROYAL LEPAGE REAL ESTATE SERVICES LTD.

A highly successful and experienced real estate agent, Ken has been serving clients in the Greater Toronto Area for almost two decades. Born and raised in Toronto, Ken has a passion for helping people find their dream homes and investment properties has been the driving force behind his success. He has a deep understanding of the local real estate market, and his extensive knowledge and experience have earned him a reputation amongst his clients as a trusted and reliable partner when dealing with their real estate needs.









