


Sales Representative
A highly successful and experienced real estate agent, Ken has been serving clients in the Greater Toronto Area for almost two decades.
Price
$775,000
Bedrooms
2 Beds
Bathrooms
3 Baths
Size
1400-1599 sqft
Year Built
Not listed
Property Type
Condo
Property Taxes
$4460
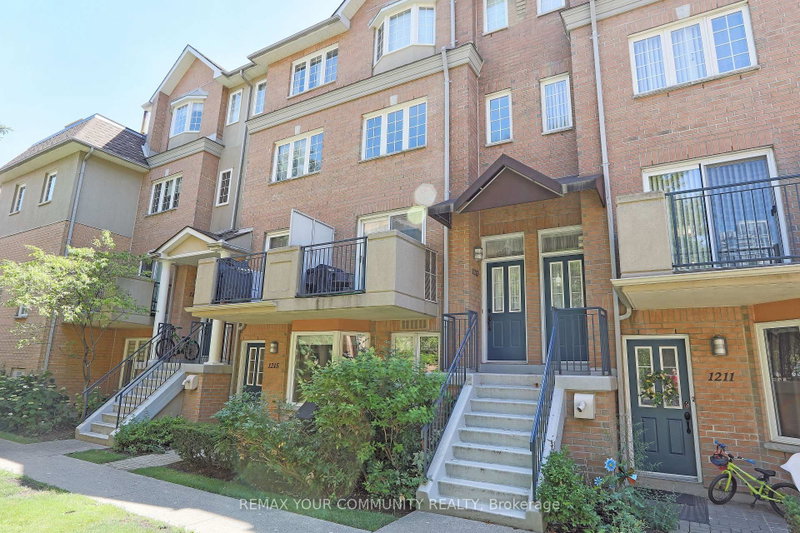
Welcome to 28 Sommerset Way #1213, an exquisite 3-storey end unit townhome in a quiet cul-de-sac that is just steps from Yonge & Finch, TTC , Subway, Park, GYM ,Surrounded by the top ranking high school ( Earl Haig Secondary School) and Public School( Mckee Public School),Meticulously maintained by the owner, with crown molding, hardwood floors, this home is turn-key and awaiting your personal touch! The open concept main floor offers a seamless living space with ample natural light from the large windows and walk-out to balcony. Enjoy comfy evenings in the living room , enjoy cooking for dinner parties in the spacious dining area. The Kitchen and bathrooms have been remodeled , featuring new flooring throughout. The kitchen includes new countertops, cabinets, Faucet ,sink and updated appliances, The powder room and primary bedroom ensuite have been upgraded with new vanities and flooring. Additional improvements include new fixtures, fresh paint, a smart thermostat, and custom closets in the bedrooms. The primary bedroom is a tranquil retreat, encompassing the entire 3rd floor including a 4pcensuite, walk-in closet, large windows, sky light and a seating area! The walk-through den with built-in shelves leads into the oversized 2nd bedroom. This checks all your boxes with underground parking, a locker, tranquil community with a garden pathway, visitor parking, gatehouse, **PET IS PERMITTED IN THE COMPLEX**, During the visit, please be careful not to let the Cat out of the house, Rarely Find **2 SUV Car Parking (1 Parking Spot) + Extra Large Locker,**
Unit Number
249
Maintenance Fee
$791.28/month
Inclusions
Parking, Water
Building Insurance
Yes
Exposure
South
Locker
Owned - Unit A (under ground)
Parking Type
Underground
Pet Policy
Yes-with Restrictions
Property Manager
Del Management 416-225-3966
Stories
2 floors
Condo Corp Number
1138
Water
Included
Hydro
Not included
Cable
Not included
Heat
Not included
Parking
Included
Taxes
Not included
Total Monthly Payment
$0 / month
Down Payment Percentage
20.00%
Mortgage Amount (Principal)
$620,000
Total Interest Payments
$382,268
Total Payment (Principal + Interest)
$1,002,268
Estimated Net Proceeds
$68,000
Realtor Fees
$25,000
Total Selling Costs
$32,000
Sale Price
$500,000
Mortgage Balance
$400,000

Toronto, ON M2N 7L9
Listed By: RE/MAX ULTIMATE REALTY INC.

Toronto, ON M2N 6V5
Listed By: RIGHT AT HOME REALTY

Toronto, ON M2N 7C2
Listed By: KELLER WILLIAMS REFERRED URBAN REALTY

Toronto, ON M2N 7C2
Listed By: SMART SOLD REALTY

A highly successful and experienced real estate agent, Ken has been serving clients in the Greater Toronto Area for almost two decades. Born and raised in Toronto, Ken has a passion for helping people find their dream homes and investment properties has been the driving force behind his success. He has a deep understanding of the local real estate market, and his extensive knowledge and experience have earned him a reputation amongst his clients as a trusted and reliable partner when dealing with their real estate needs.









