



Ken Matsumoto
Sales Representative
A highly successful and experienced real estate agent, Ken has been serving clients in the Greater Toronto Area for almost two decades.
Unit 711, 5 Parkway Forest Drive, Henry Farm M2J 1L2
Price
$379,000
Bedrooms
1 Beds
Bathrooms
1 Baths
Size
700-799 sqft
Year Built
Not listed
Property Type
Condo
Property Taxes
$1342.8
Explore A Virtual Tour
Description
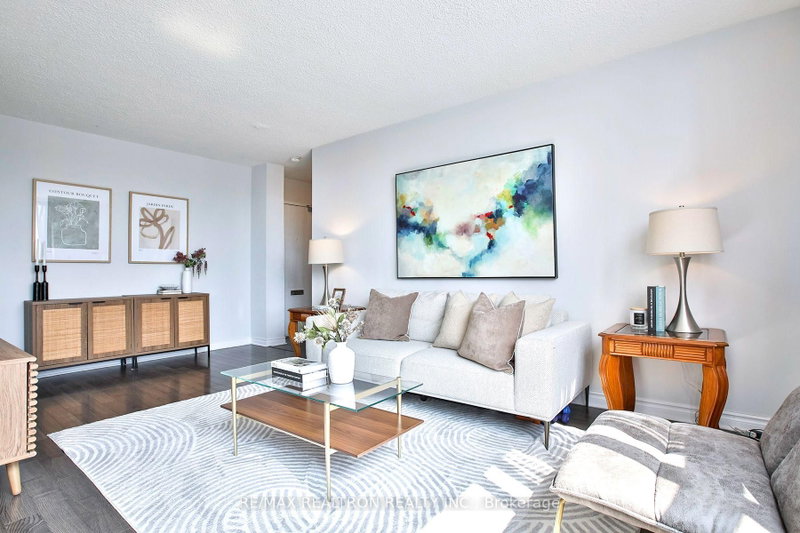
This bright and inviting 1 bedroom + office condo is an excellent opportunity to enter the market. Thoughtfully updated, the suite features an updated kitchen with abundant cupboard & counter space, durable laminate flooring throughout, and a layout that offers function and flow! Start your mornings with beautiful sunrises filling the home with natural light. The spacious office provides the flexibility for a home office, guest space, or reading nook, while the oversized laundry and storage room provides the extra space that's hard to find in condo living. Perfectly situated for convenience, you'll be just minutes from Don Mills Subway Station, Highways 404, DVP, and 401, making commuting around the city a breeze. Enjoy the convenience of walking to Fairview Mall, T&T Supermarket, Fresco, coffee shops, parks for children and dogs, and the Parkway Forest Community Centre. Building maintenance fees include ALL utilities (hydro, heat, water, cable & internet). Residents enjoy an impressive selection of amenities, including a pool, tennis courts, sauna, party room, ping pong room, kids outdoor playscape and abundant visitor parking for family and friends. Offering exceptional value in a sought-after neighbourhood, this is a fantastic place to call home and a smart way to step into homeownership. Skip the rent and start building equity!
Condo Details
Unit Number
9111
Maintenance Fee
$669.88/month
Inclusions
Cable, Heat, Hydro, Parking, Water
Building Insurance
Yes
Exposure
East
Locker
Not listed
Parking Type
Not listed
Pet Policy
Yes-with Restrictions
Property Manager
Nadlan-Harris Property Management Inc.
Stories
9 floors
Condo Corp Number
16
Utilities & Inclusions
Water
Included
Hydro
Included
Cable
Included
Heat
Included
Parking
Included
Taxes
Not included
Sale history for
Sign in to view property history
The Property Location
Calculate Your Monthly Mortgage Payments
Total Monthly Payment
$0 / month
Down Payment Percentage
20.00%
Mortgage Amount (Principal)
$303,200
Total Interest Payments
$186,942
Total Payment (Principal + Interest)
$490,142
Get An Estimate On Selling Your House
Estimated Net Proceeds
$68,000
Realtor Fees
$25,000
Total Selling Costs
$32,000
Sale Price
$500,000
Mortgage Balance
$400,000
Related Properties

Unit 1909, 66 Forest Manor
$497,000Toronto, ON M2J 0B7
Listed By: CENTRAL HOME REALTY INC.

Unit 2406, 2015 Sheppard
$449,000Toronto, ON M2J 1W6
Listed By: RE/MAX REALTRON REALTY INC.

Unit 221, 2035 Sheppard
$385,000Toronto, ON M2J 0A8
Listed By: ICI SOURCE REAL ASSET SERVICES INC.

Unit 2707, 66 Forest Manor
$539,900Toronto, ON M2J 0B7
Listed By: RE/MAX REAL ESTATE CENTRE INC.

Meet Ken Matsumoto
A highly successful and experienced real estate agent, Ken has been serving clients in the Greater Toronto Area for almost two decades. Born and raised in Toronto, Ken has a passion for helping people find their dream homes and investment properties has been the driving force behind his success. He has a deep understanding of the local real estate market, and his extensive knowledge and experience have earned him a reputation amongst his clients as a trusted and reliable partner when dealing with their real estate needs.








