


Sales Representative
A highly successful and experienced real estate agent, Ken has been serving clients in the Greater Toronto Area for almost two decades.
Price
$2,500,000
Bedrooms
5 Beds
Bathrooms
6 Baths
Size
2500-3000 sqft
Year Built
6-15
Property Type
House
Property Taxes
$12161.71
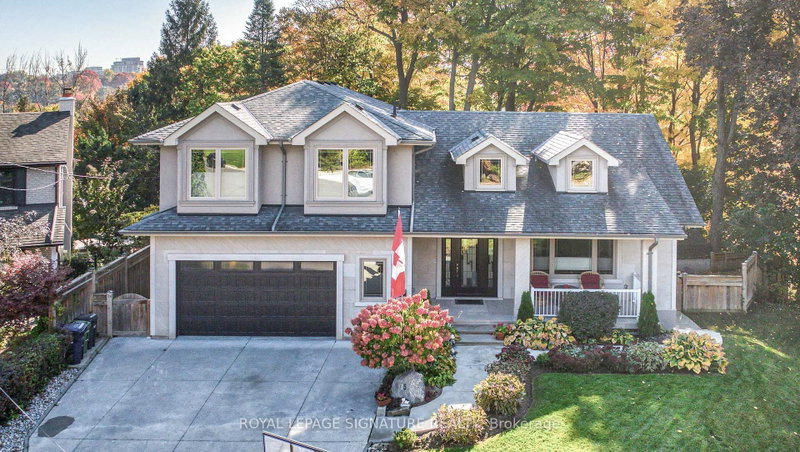
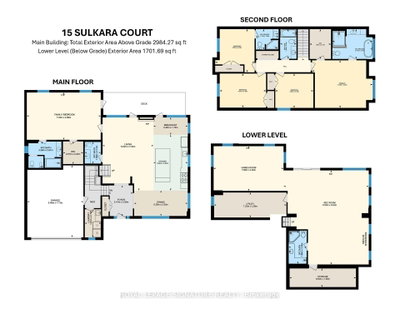
This Spectacular Home Built in aprx. 2016 is on one of the Largest Lots in the area. (Boasting over 10,300 sf). The Inspiring Open Concept Main Floor has Soaring Cathedral Ceilings with a Wall of Windows Overlooking the Conservation Area. Engineered Hrdwd on Main & Upper Levels. Aprx 4,200 sf including the Walkout Lower Level. This Custom Built Home will Accommodate Large Families Comfortably. The Gourmet Kitchen is Brilliant with a 14 ft ceiling at its Peak. Open Concept on the Main Level (Living Rm/Dining Rm/Breakfast area & Kitchen) which walks out onto a large Balcony. A Two way Gas Frplc adds cozy ambience for an evening outside. The Spacious Main Floor Family room with a Gas Fireplace Overlooking the Ravine, also has a Private Walkout to the Balcony. It is Designed to be used Alternatively as a Family Room. Currently being used as a Primary Bedroom with a 4 pc Ens. & a W/I Closet. The Upper Level Boasts 4 Bedrooms + 3 Bathrooms. The Primary Bedroom on the Upper has a Walk-in Closet & a Gorgeous 4 pc Bath. The Lower Level has a Walkout to the Patio Overlooking the Fenced Backyard & a Lush Forest. The Large Rec Rm with Gas Fireplace is 'Roughed-in' for a Kitchen, while the 2nd Large Finished Area with Views of the Ravine also has a Gas Fireplace. Additionally, you will find a 3 pc Bath (plus a built-in Raised Shower & Grooming Area for the Family Pet) a Large Storage Area and a Workshop Area. Outside you will find Terraced Gardens, Patio, Deck, and a Shed. Interior Access to Double Car Garage. This is a Breathtaking Property, just 15 minutes from downtown!
Dimensions
5.3' × 2.53'
Features
hardwood floor, picture window, cathedral ceiling(s)
Dimensions
7.24' × 3.4'
Features
breakfast area, cathedral ceiling(s), overlooks ravine
Dimensions
7.24' × 5.04'
Features
hardwood floor, overlooks ravine, gas fireplace
Dimensions
7.33' × 4.69'
Features
gas fireplace, 4 pc bath, overlooks ravine
Dimensions
3.05' × 2.41'
Features
stone floor, double closet
Dimensions
3.54' × 3.19'
Features
hardwood floor, double closet
Dimensions
1.9' × 0.9144'
Features
Ceramic Floor
Dimensions
5.63' × 4.43'
Features
hardwood floor, walk-in closet(s), 4 pc ensuite
Dimensions
4.31' × 3.18'
Features
hardwood floor, double closet
Dimensions
4.01' × 3.67'
Features
double closet, 3 pc ensuite, overlooks ravine
Dimensions
9.42' × 8.52'
Features
combined w/rec, laminate
Dimensions
7' × 4.48'
Features
gas fireplace, laminate, overlooks ravine
Dimensions
6.63' × 1.85'
Features
Unfinished
Dimensions
9.42' × 8.52'
Features
3 pc bath, laminate, w/o to patio
Dimensions
9.07' × 2.51'
Features
Unfinished
Dimensions
2.79' × 1.61'
Features
Stainless Steel Sink
Dimensions
1.9' × 0.9144'
Features
Ceramic Floor
Dimensions
2.79' × 1.61'
Features
Stainless Steel Sink
Dimensions
7' × 4.48'
Features
gas fireplace, laminate, overlooks ravine
Dimensions
9.42' × 8.52'
Features
3 pc bath, laminate, w/o to patio
Dimensions
9.07' × 2.51'
Features
Unfinished
Dimensions
3.05' × 2.41'
Features
stone floor, double closet
Dimensions
7.24' × 5.04'
Features
hardwood floor, overlooks ravine, gas fireplace
Dimensions
5.3' × 2.53'
Features
hardwood floor, picture window, cathedral ceiling(s)
Dimensions
9.42' × 8.52'
Features
combined w/rec, laminate
Dimensions
7.24' × 3.4'
Features
breakfast area, cathedral ceiling(s), overlooks ravine
Dimensions
5.63' × 4.43'
Features
hardwood floor, walk-in closet(s), 4 pc ensuite
Dimensions
3.54' × 3.19'
Features
hardwood floor, double closet
Dimensions
4.31' × 3.18'
Features
hardwood floor, double closet
Dimensions
4.01' × 3.67'
Features
double closet, 3 pc ensuite, overlooks ravine
Dimensions
7.33' × 4.69'
Features
gas fireplace, 4 pc bath, overlooks ravine
Dimensions
6.63' × 1.85'
Features
Unfinished
Have questions about this property?
Contact MeTotal Monthly Payment
$10,495 / month
Down Payment Percentage
20.00%
Mortgage Amount (Principal)
$2,000,000
Total Interest Payments
$1,233,122
Total Payment (Principal + Interest)
$3,233,122
Estimated Net Proceeds
$68,000
Realtor Fees
$25,000
Total Selling Costs
$32,000
Sale Price
$500,000
Mortgage Balance
$400,000

A highly successful and experienced real estate agent, Ken has been serving clients in the Greater Toronto Area for almost two decades. Born and raised in Toronto, Ken has a passion for helping people find their dream homes and investment properties has been the driving force behind his success. He has a deep understanding of the local real estate market, and his extensive knowledge and experience have earned him a reputation amongst his clients as a trusted and reliable partner when dealing with their real estate needs.









