



Ken Matsumoto
Sales Representative
A highly successful and experienced real estate agent, Ken has been serving clients in the Greater Toronto Area for almost two decades.
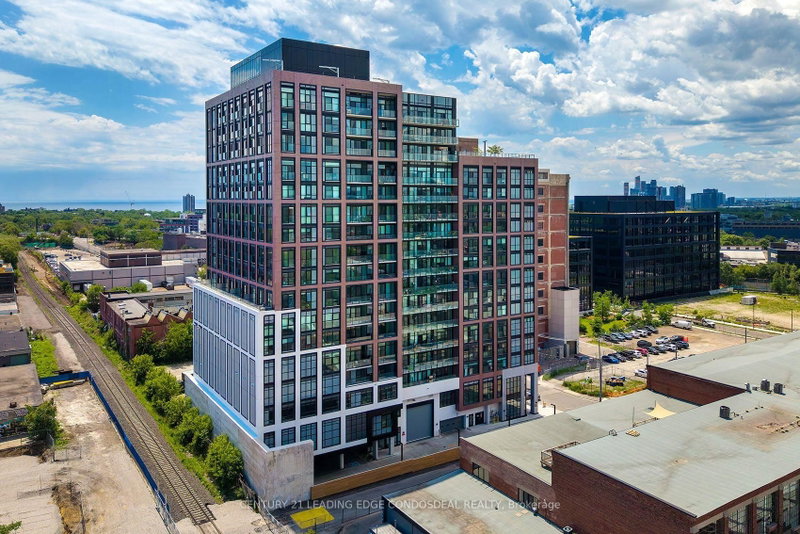
Unit 315, 181 Sterling Road, Dufferin Grove M6R 2B2
Price
$978,000
Bedrooms
2 Beds
Bathrooms
2 Baths
Size
1000-1199 sqft
Year Built
0-5
Property Type
Condo
Property Taxes
Not listed
Description
Presenting The House of Assembly, where contemporary design meets unbeatable urban convenience in the heart of Toronto's vibrant Sterling Junction neighbourhood. HST rebate eligible. This beautifully designed 2-bedroom + den suite offers 1,066 sq. ft. of thoughtfully planned interior living space, featuring soaring 9-foot ceilings, a spacious open-concept layout, and functional design throughout. The expansive living, dining, and kitchen area is perfect for entertaining, while the separate den provides the ideal space for a home office, study, or creative retreat. Two generously sized bedrooms offer flexibility for families, professionals, or roommates. One underground parking space and one storage locker are included, providing added convenience and value. Located within the dynamic Sterling Junction community, residents enjoy outstanding connectivity with the UP Express, GO Transit, TTC streetcars, and subway all just moments away. The neighbourhood is home to an exciting collection of cafés, restaurants, breweries, galleries, parks, and independent boutiques, making it one of Toronto's most desirable west-end communities. Developed by Marlin Spring Developments in partnership with Greybrook Realty Partners, The House of Assembly features an exceptional collection of resident amenities, including a state-of-the-art fitness and wellness centre, yoga studio, rooftop terrace with BBQ stations and outdoor dining areas, children's play zone, pet wash, co-working spaces, and a dedicated dog run. Modern architecture, premium amenities, and an unbeatable location combine to create an exceptional opportunity to own in one of Toronto's most exciting new communities. Some photos have been virtually staged.
Condo Details
Unit Number
3315
Maintenance Fee
$801.93/month
Inclusions
Heat
Building Insurance
Yes
Exposure
North
Locker
Not listed
Parking Type
Underground, Reserved/Assigned, Inside Entry
Pet Policy
Yes-with Restrictions
Property Manager
Duka Property Management Inc
Stories
3 floors
Condo Corp Number
3146
Utilities & Inclusions
Water
Not included
Hydro
Not included
Cable
Not included
Heat
Included
Parking
Not included
Taxes
Not included
Sale history for
Sign in to view property history
The Property Location
Calculate Your Monthly Mortgage Payments
Total Monthly Payment
$0 / month
Down Payment Percentage
20.00%
Mortgage Amount (Principal)
$782,400
Total Interest Payments
$482,398
Total Payment (Principal + Interest)
$1,264,798
Get An Estimate On Selling Your House
Estimated Net Proceeds
$68,000
Realtor Fees
$25,000
Total Selling Costs
$32,000
Sale Price
$500,000
Mortgage Balance
$400,000
Related Properties

Unit 711, 181 Sterling
$870,000Toronto, ON M6R 2B2
Listed By: REAL CITY REALTY INC.

Unit 406, 130 Rusholme
$1,199,000Toronto, ON M6H 1A7
Listed By: KELLER WILLIAMS EMPOWERED REALTY

Meet Ken Matsumoto
A highly successful and experienced real estate agent, Ken has been serving clients in the Greater Toronto Area for almost two decades. Born and raised in Toronto, Ken has a passion for helping people find their dream homes and investment properties has been the driving force behind his success. He has a deep understanding of the local real estate market, and his extensive knowledge and experience have earned him a reputation amongst his clients as a trusted and reliable partner when dealing with their real estate needs.








