





Sales Representative
A highly successful and experienced real estate agent, Ken has been serving clients in the Greater Toronto Area for almost two decades.
Price
$2,038,000
Bedrooms
3 Beds
Bathrooms
4 Baths
Size
1500-2000 sqft
Year Built
16-30
Property Type
House
Property Taxes
$10826.76
Welcome to 276 Greenfield Ave! This beautifully appointed 2 storey custom home was built in 2006 and is ideally situated in the sought after Willowdale East Community! It boasts an excellent 93 Walk score with convenient access to transit nearby! *Enjoy all the benefits of North York with the urban amenities of Bayview Village, Empress Walk, Yonge Street dining, easy access to Highway 401, walkable to grocery stores, parks, schools, and other local amenities at your doorstep! *This property has been extremely well maintained and features 3 plus 1 bedrooms, 4 bathrooms, and a finished basement with garage access and multiple walkouts! Approximately 2550 sf of total living space! Perfect for someone downsizing or a young family entering into a high demand area with top rated schools that include Earl Haig SS, Hollywood PS, and St Gabriel CS!
Dimensions
2.41' × 1.55'
Features
4 Pc Bath
Dimensions
5.07' × 4.47'
Features
broadloom, walk-up
Dimensions
2.69' × 2.41'
Features
Broadloom
Dimensions
6.26' × 3.77'
Features
hardwood floor, 5 pc ensuite, walk-in closet(s)
Dimensions
3.65' × 2.65'
Features
hardwood floor, closet, pot lights
Dimensions
2.27' × 1.54'
Features
4 Pc Bath
Dimensions
5.39' × 3.41'
Features
hardwood floor, closet, pot lights
Dimensions
5.21' × 3.59'
Features
hardwood floor, gas fireplace, picture window
Dimensions
4.63' × 2.8'
Features
hardwood floor, pot lights
Dimensions
4.68' × 2.65'
Features
centre island, granite counters, stainless steel appl
Dimensions
4.2' × 3.61'
Features
hardwood floor, pot lights, crown moulding
Dimensions
3.24' × 2.18'
Features
hardwood floor, pot lights, w/o to deck
Dimensions
5.07' × 4.47'
Features
broadloom, walk-up
Dimensions
3.24' × 2.18'
Features
hardwood floor, pot lights, w/o to deck
Dimensions
5.21' × 3.59'
Features
hardwood floor, gas fireplace, picture window
Dimensions
4.2' × 3.61'
Features
hardwood floor, pot lights, crown moulding
Dimensions
4.68' × 2.65'
Features
centre island, granite counters, stainless steel appl
Dimensions
6.26' × 3.77'
Features
hardwood floor, 5 pc ensuite, walk-in closet(s)
Dimensions
3.65' × 2.65'
Features
hardwood floor, closet, pot lights
Dimensions
2.69' × 2.41'
Features
Broadloom
Dimensions
5.39' × 3.41'
Features
hardwood floor, closet, pot lights
Dimensions
4.63' × 2.8'
Features
hardwood floor, pot lights
Dimensions
2.41' × 1.55'
Features
4 Pc Bath
Dimensions
2.27' × 1.54'
Features
4 Pc Bath
Have questions about this property?
Contact MeTotal Monthly Payment
$8,724 / month
Down Payment Percentage
20.00%
Mortgage Amount (Principal)
$1,630,400
Total Interest Payments
$1,005,241
Total Payment (Principal + Interest)
$2,635,641
Estimated Net Proceeds
$68,000
Realtor Fees
$25,000
Total Selling Costs
$32,000
Sale Price
$500,000
Mortgage Balance
$400,000

Toronto, ON M2N 4R8
Listed By: HOMELIFE FRONTIER REALTY INC.

Toronto, ON M2N 3H3
Listed By: T-ONE GROUP REALTY INC.,

Toronto, ON M2N 2Y6
Listed By: RE/MAX NIAGARA REALTY LTD, BROKERAGE
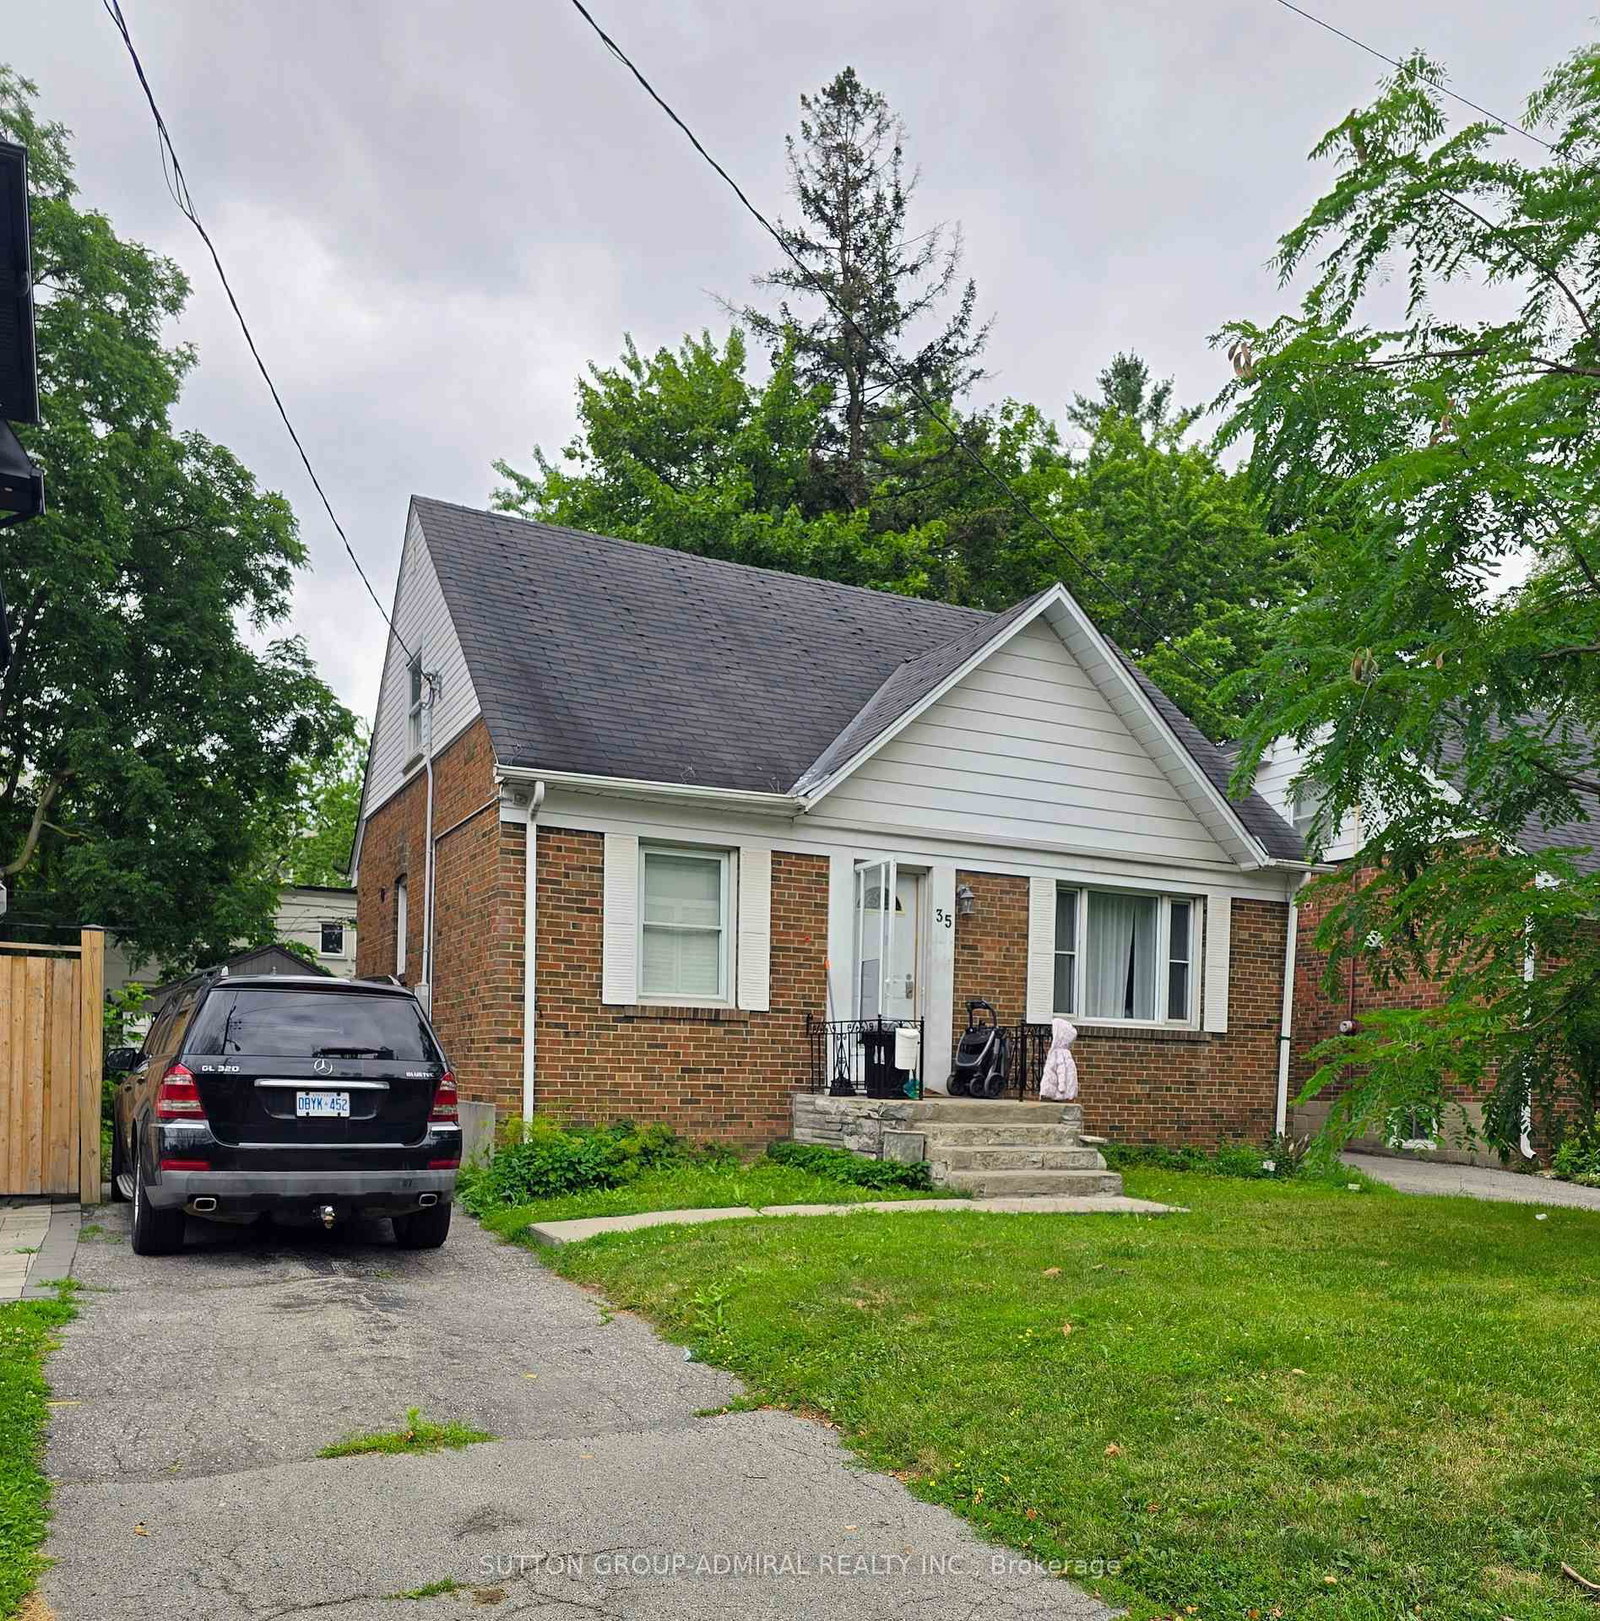
Toronto, ON M2N 2W9
Listed By: SUTTON GROUP-ADMIRAL REALTY INC.

A highly successful and experienced real estate agent, Ken has been serving clients in the Greater Toronto Area for almost two decades. Born and raised in Toronto, Ken has a passion for helping people find their dream homes and investment properties has been the driving force behind his success. He has a deep understanding of the local real estate market, and his extensive knowledge and experience have earned him a reputation amongst his clients as a trusted and reliable partner when dealing with their real estate needs.









