



Sales Representative
A highly successful and experienced real estate agent, Ken has been serving clients in the Greater Toronto Area for almost two decades.
Price
$5,495,000
Bedrooms
5 Beds
Bathrooms
8 Baths
Size
5000 + sqft
Year Built
Not listed
Property Type
House
Property Taxes
$28618
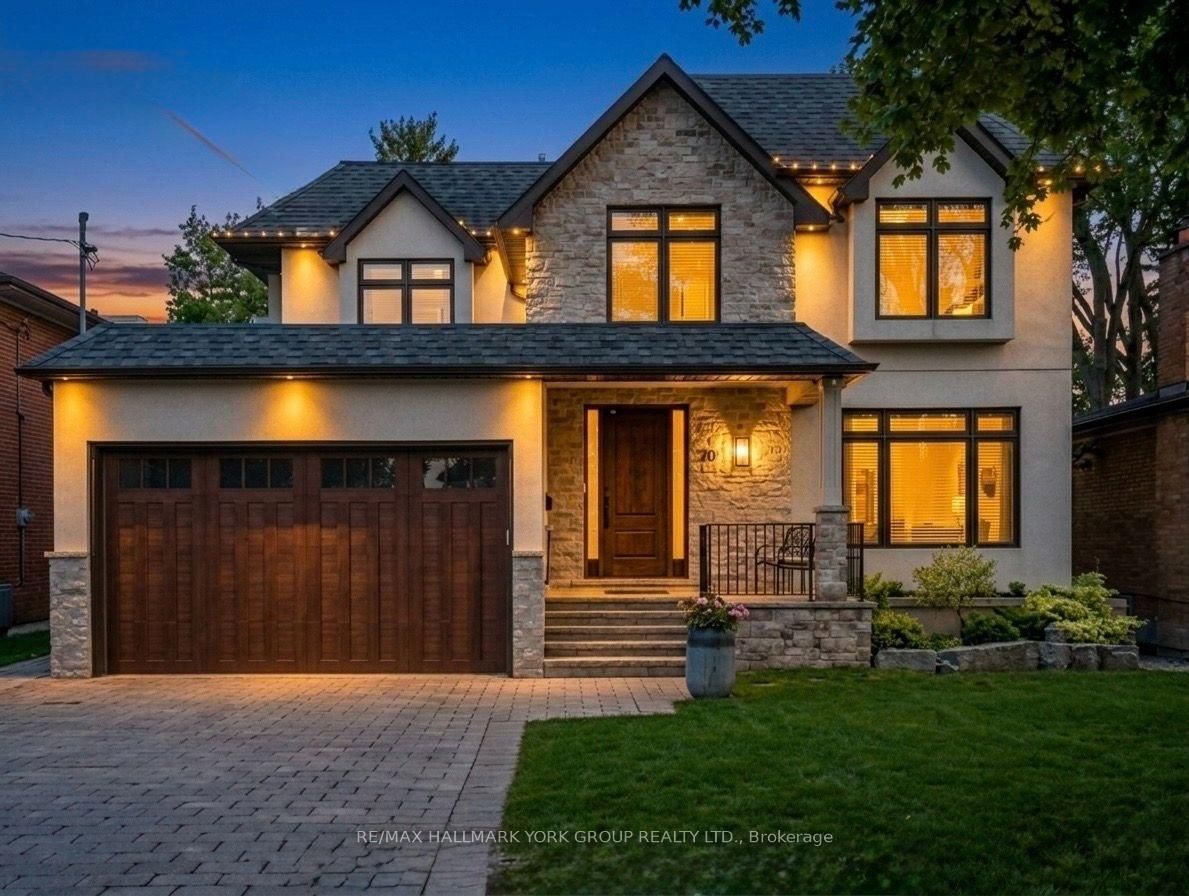
An Exceptional Custom Home Where Timeless Craftsmanship, Refined Design, & Modern Comfort Come Together Beautifully! Beyond The Indiana Limestone Façade & Slate Roof, Warm, Sophisticated Interiors Unfold. The Heated Flagstone-Bordered Driveway, Heated Landing & Front Steps, & Professional Landscaping Create A Grand Arrival. Inside, The Grand Foyer Sets The Tone W/ Heated Porcelain Slab Floors, Panelled Walls, Designer Ceiling Details, & A Custom Wrought Iron Staircase. Rich African Mahogany Wraps The Office, While The Formal Living & Dining Rooms Create Elegant Gathering Spaces. At The Heart Of It, The Kitchen Feels Polished Yet Inviting W/ Custom Cabinetry, Taj Mahal Stone Counters & Backsplash, A Miele 48" Gas Range, Miele Coffee Machine & Wine Cooler, Sub-Zero Refrigerator & Freezer Drawers, & Premium Miele Appliances. The Family Room Features Built-Ins, A Gas Fireplace, Speakers, & A Walkout To The Rear Deck. Upstairs, The Primary Retreat Feels Like A Private Escape W/ A Vaulted Ceiling, Custom Walk-In Closet, & Spa-Inspired 6-Piece Ensuite W/ Heated Marble Mosaic Floors, A Jacuzzi Tub, & A Marble Shower W/ A Bench, Rain Head, Handheld, Body Sprays, Linear Drain, & Seamless Glass. Four Additional Bedrooms Offer Custom Closets, Ensuite Baths, Vaulted Or Cathedral Ceilings, & Select Balcony Access, Along W/ A Second-Floor Laundry Room. The Walkout Lower Level Features A Recreation Room, Gas Fireplace, Wet Bar, Built-Ins, Custom Wine Cellar, & Guest Suite. An Elevator To All Floors, Integrated Speakers, Cat5 Wiring In The Office, HRV System, Steam Humidifier, Water Softener, & Multiple Gas Fireplaces Add Comfort & Convenience. Outside, The Backyard Becomes A Private Resort W/ A Vinyl-Lined In-Ground Pool, Limestone Coping, Decorative Fountain Wall, Flagstone Patios, Composite Deck, Outdoor Kitchen Rough-In, Multiple Gas Lines, Custom Landscaping, & A Cedar-Finished Pool Change Room. Sophisticated, Warm, & Inviting, This Home Is Designed To Be Lived In Beautifully!
Dimensions
4.22' × 4.33'
Features
ensuite bath, walk-in closet(s), picture window
Dimensions
6.02' × 5.78'
Features
walk-in closet(s), ensuite bath, fireplace
Dimensions
3.35' × 2.18'
Features
laundry sink, picture window, vaulted ceiling(s)
Dimensions
4.27' × 3.73'
Features
double closet, ensuite bath, w/o to balcony
Dimensions
5.89' × 3.5'
Features
walk-in closet(s), ensuite bath, picture window
Dimensions
5.89' × 4.91'
Features
ensuite bath, walk-in closet(s), hardwood floor
Dimensions
5.69' × 5.08'
Features
bay window, fireplace, hardwood floor
Dimensions
6.12' × 5.78'
Features
fireplace, b/i bookcase, built-in speakers
Dimensions
4.52' × 5.78'
Features
centre island, heated floor, built-in speakers
Dimensions
5.29' × 4.25'
Features
panelled, french doors, fireplace
Dimensions
5.7' × 4.33'
Features
combined w/living, panelled, pot lights
Dimensions
4.04' × 6.88'
Features
walk-out, open concept, hardwood floor
Dimensions
14.67' × 5.78'
Features
wet bar, fireplace, walk-out
Dimensions
4.34' × 3.89'
Features
large closet, above grade window, ensuite bath
Dimensions
14.67' × 5.78'
Features
wet bar, fireplace, walk-out
Dimensions
3.35' × 2.18'
Features
laundry sink, picture window, vaulted ceiling(s)
Dimensions
5.29' × 4.25'
Features
panelled, french doors, fireplace
Dimensions
4.04' × 6.88'
Features
walk-out, open concept, hardwood floor
Dimensions
5.69' × 5.08'
Features
bay window, fireplace, hardwood floor
Dimensions
5.7' × 4.33'
Features
combined w/living, panelled, pot lights
Dimensions
4.52' × 5.78'
Features
centre island, heated floor, built-in speakers
Dimensions
6.02' × 5.78'
Features
walk-in closet(s), ensuite bath, fireplace
Dimensions
4.22' × 4.33'
Features
ensuite bath, walk-in closet(s), picture window
Dimensions
4.34' × 3.89'
Features
large closet, above grade window, ensuite bath
Dimensions
4.27' × 3.73'
Features
double closet, ensuite bath, w/o to balcony
Dimensions
5.89' × 3.5'
Features
walk-in closet(s), ensuite bath, picture window
Dimensions
5.89' × 4.91'
Features
ensuite bath, walk-in closet(s), hardwood floor
Dimensions
6.12' × 5.78'
Features
fireplace, b/i bookcase, built-in speakers
Have questions about this property?
Contact MeTotal Monthly Payment
$22,625 / month
Down Payment Percentage
20.00%
Mortgage Amount (Principal)
$4,396,000
Total Interest Payments
$2,710,402
Total Payment (Principal + Interest)
$7,106,402
Estimated Net Proceeds
$68,000
Realtor Fees
$25,000
Total Selling Costs
$32,000
Sale Price
$500,000
Mortgage Balance
$400,000

Toronto, ON M2L 1W5
Listed By: RE/MAX REALTRON BARRY COHEN HOMES INC.

Toronto, ON M2P 1C3
Listed By: KELLER WILLIAMS REFERRED URBAN REALTY

Toronto, ON M2P 1E3
Listed By: RE/MAX REALTRON BARRY COHEN HOMES INC.
Toronto, ON M2L 2R5
Listed By: RE/MAX HALLMARK YORK GROUP REALTY LTD.

A highly successful and experienced real estate agent, Ken has been serving clients in the Greater Toronto Area for almost two decades. Born and raised in Toronto, Ken has a passion for helping people find their dream homes and investment properties has been the driving force behind his success. He has a deep understanding of the local real estate market, and his extensive knowledge and experience have earned him a reputation amongst his clients as a trusted and reliable partner when dealing with their real estate needs.









