



Ken Matsumoto
Sales Representative
A highly successful and experienced real estate agent, Ken has been serving clients in the Greater Toronto Area for almost two decades.
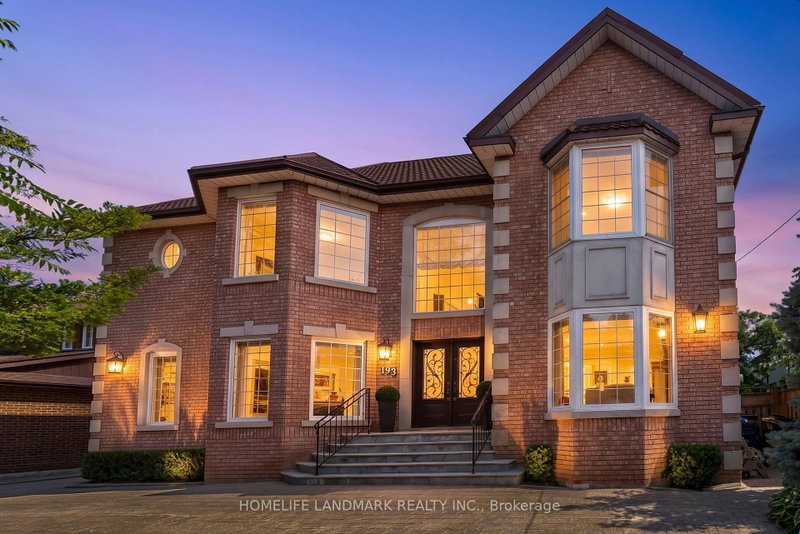
193 Codsell Avenue, Bathurst Manor M3H 3W5
Price
$2,799,000
Bedrooms
4 Beds
Bathrooms
4 Baths
Size
3500-5000 sqft
Year Built
Not listed
Property Type
House
Property Taxes
$11674
Explore A Virtual Tour
Description
Welcome to one of the most unique and exceptional estate in North York, unlike any other property. A private resort like setting housing a custom built home with timeless and classic design. Offering over 4,000 SF above-ground living space on a premium, oversized, south-facing lot. This custom-built home blends timeless, classic craftsmanship with unbeatable location advantages, sitting just steps away from Yorkdale Mall, Downsview Park, public transit, 3 minutes drive to one of Top ranking school William Lyon Mackenzie Collegiate Institute, and Highway 401. Beyond the durable, high-end metal roofing, the interior radiates quality with soaring 9-foot smooth ceilings, bright pot lights, rich hardwood and granite floors, solid wood doors and trims, and multiple skylights that flood the space with natural light. The main floor is a masterpiece, where each room showcases its own distinct Parisian crown moulding, while main-floor windows are subtly fortified with theft-protection security film for peace of mind. Downstairs, a fully finished basement with 2 Bedrooms and a kitchen expands your living options, complemented by practical features like central vacuum, high-efficiency HVAC, monitored security, and gated garage access with a safety gate. Step outside into your backyard oasis, complete with a massive driveway, and a stunning, heated saltwater inground pool with a brand-new liner, furnace and pool-cabana The ultimate setting for luxurious living and effortless entertaining.
Property Dimensions
Ground Level
Family Room
Dimensions
5.38' × 4.04'
Features
hardwood floor, fireplace, w/o to terrace
Den
Dimensions
4.6' × 10.93'
Features
ceramic floor, window, w/o to sunroom
Living Room
Dimensions
4.04' × 4.01'
Features
hardwood floor, crown moulding, window
Sunroom
Dimensions
3.05' × 3.45'
Features
skylight, ceramic floor
Kitchen
Dimensions
6.58' × 4.01'
Features
granite counters, ceramic floor, breakfast area
Dining Room
Dimensions
3.98' × 5.97'
Features
hardwood floor, crown moulding, window
Second Level
Bedroom 4
Dimensions
4.8' × 4.22'
Features
hardwood floor, window
Bedroom 3
Dimensions
4.66' × 3.4'
Features
hardwood floor, window
Bedroom 2
Dimensions
4.14' × 4.14'
Features
hardwood floor, window
Primary Bedroom
Dimensions
3.99' × 7.04'
Features
6 pc ensuite, walk-in closet(s), window
All Rooms
Sunroom
Dimensions
3.05' × 3.45'
Features
skylight, ceramic floor
Living Room
Dimensions
4.04' × 4.01'
Features
hardwood floor, crown moulding, window
Dining Room
Dimensions
3.98' × 5.97'
Features
hardwood floor, crown moulding, window
Kitchen
Dimensions
6.58' × 4.01'
Features
granite counters, ceramic floor, breakfast area
Primary Bedroom
Dimensions
3.99' × 7.04'
Features
6 pc ensuite, walk-in closet(s), window
Bedroom 4
Dimensions
4.8' × 4.22'
Features
hardwood floor, window
Bedroom 3
Dimensions
4.66' × 3.4'
Features
hardwood floor, window
Bedroom 2
Dimensions
4.14' × 4.14'
Features
hardwood floor, window
Family Room
Dimensions
5.38' × 4.04'
Features
hardwood floor, fireplace, w/o to terrace
Den
Dimensions
4.6' × 10.93'
Features
ceramic floor, window, w/o to sunroom
Have questions about this property?
Contact MeSale history for
Sign in to view property history
The Property Location
Calculate Your Monthly Mortgage Payments
Total Monthly Payment
$11,528 / month
Down Payment Percentage
20.00%
Mortgage Amount (Principal)
$2,239,200
Total Interest Payments
$1,380,604
Total Payment (Principal + Interest)
$3,619,804
Get An Estimate On Selling Your House
Estimated Net Proceeds
$68,000
Realtor Fees
$25,000
Total Selling Costs
$32,000
Sale Price
$500,000
Mortgage Balance
$400,000
Related Properties

30 Coreydale
$1,789,000Toronto, ON M3H 4T2
Listed By: HARVEY KALLES REAL ESTATE LTD.

162 Codsell
$2,940,000Toronto, ON M3H 3W6
Listed By: KELLER WILLIAMS REFERRED URBAN REALTY

255 Cocksfield
$1,499,000Toronto, ON M3H 3T6
Listed By: SUTTON GROUP-ADMIRAL REALTY INC.

Meet Ken Matsumoto
A highly successful and experienced real estate agent, Ken has been serving clients in the Greater Toronto Area for almost two decades. Born and raised in Toronto, Ken has a passion for helping people find their dream homes and investment properties has been the driving force behind his success. He has a deep understanding of the local real estate market, and his extensive knowledge and experience have earned him a reputation amongst his clients as a trusted and reliable partner when dealing with their real estate needs.








