







Sales Representative
A highly successful and experienced real estate agent, Ken has been serving clients in the Greater Toronto Area for almost two decades.
Price
$1,259,900
Bedrooms
3 Beds
Bathrooms
3 Baths
Size
1100-1500 sqft
Year Built
Not listed
Property Type
House
Property Taxes
$3414.84
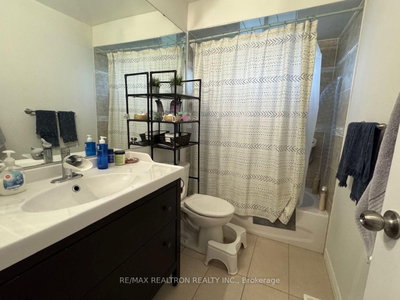
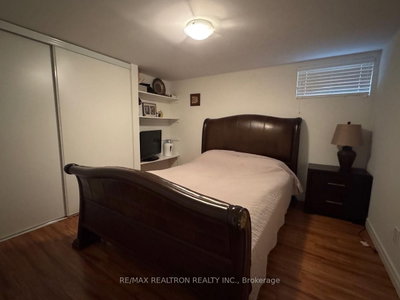
Spacious Bungalow On A Quiet Crescent with Open Concept Modern Stone-Top Kitchen with backsplash* Finished Basement With Separate Side Entrance+ own Kitchen, Bath & 2 Bedrooms! Rental Income Potential or as in-law suite* Stiped Laminate Floors*Ply-Wood Sub Floor* Thermo Windows* Newer Roof* Large Open Concept Eat-In Kitchen* 2 1/2 Renovated Baths* 2 Renovated Kitchens* Pot Lights* Above Grade Windows in Bright & Cheerful Basement/Lower Level* Ample Parking*Walk to Subway & Fairview Mall* Walk to Schools, Parks & Ravine! Convenient Access to DVP, HWY 401 &404* // Ideal for User/Investor //Premium Lot: 50' X 142.5' Lot! Live-in now , build later! Must C!
Dimensions
6.86' × 4.03'
Features
laminate, picture window, combined w/dining
Dimensions
2.13' × 1.22'
Features
broadloom, closet
Dimensions
5.8' × 2.7'
Features
open concept, ceramic floor, backsplash
Dimensions
3.01' × 2.76'
Features
laminate, closet, window
Dimensions
6.86' × 4.03'
Features
laminate, combined w/living
Dimensions
4.17' × 2.96'
Features
laminate, hardwood floor, window
Dimensions
2.96' × 2.77'
Features
laminate, closet, window
Dimensions
7.65' × 3.31'
Features
above grade window, open concept, laminate
Dimensions
2.95' × 2.57'
Features
above grade window, 3 pc bath
Dimensions
2.05' × 1.55'
Features
above grade window, centre island, open concept
Dimensions
4.16' × 3.31'
Features
above grade window, closet, laminate
Dimensions
4.07' × 2.42'
Features
above grade window, closet, laminate
Dimensions
7.65' × 3.31'
Features
above grade window, open concept, laminate
Dimensions
2.13' × 1.22'
Features
broadloom, closet
Dimensions
2.95' × 2.57'
Features
above grade window, 3 pc bath
Dimensions
6.86' × 4.03'
Features
laminate, picture window, combined w/dining
Dimensions
6.86' × 4.03'
Features
laminate, combined w/living
Dimensions
2.05' × 1.55'
Features
above grade window, centre island, open concept
Dimensions
5.8' × 2.7'
Features
open concept, ceramic floor, backsplash
Dimensions
4.17' × 2.96'
Features
laminate, hardwood floor, window
Dimensions
3.01' × 2.76'
Features
laminate, closet, window
Dimensions
4.16' × 3.31'
Features
above grade window, closet, laminate
Dimensions
2.96' × 2.77'
Features
laminate, closet, window
Dimensions
4.07' × 2.42'
Features
above grade window, closet, laminate
Have questions about this property?
Contact MeTotal Monthly Payment
$5,311 / month
Down Payment Percentage
20.00%
Mortgage Amount (Principal)
$1,007,920
Total Interest Payments
$621,445
Total Payment (Principal + Interest)
$1,629,365
Estimated Net Proceeds
$68,000
Realtor Fees
$25,000
Total Selling Costs
$32,000
Sale Price
$500,000
Mortgage Balance
$400,000

Toronto, ON M2J 3H7
Listed By: HOMELIFE GOLD PACIFIC REALTY INC.

Toronto, ON M2J 2X1
Listed By: REMAX CONNECT REALTY

Toronto, ON M2J 1Y2
Listed By: HARVEY KALLES REAL ESTATE LTD.

Toronto, ON M2J 2G2
Listed By: ROYAL LEPAGE TERREQUITY CONFIDENCE REALTY

A highly successful and experienced real estate agent, Ken has been serving clients in the Greater Toronto Area for almost two decades. Born and raised in Toronto, Ken has a passion for helping people find their dream homes and investment properties has been the driving force behind his success. He has a deep understanding of the local real estate market, and his extensive knowledge and experience have earned him a reputation amongst his clients as a trusted and reliable partner when dealing with their real estate needs.









