





Sales Representative
A highly successful and experienced real estate agent, Ken has been serving clients in the Greater Toronto Area for almost two decades.
Price
$2,428,000
Bedrooms
4 Beds
Bathrooms
5 Baths
Size
2500-3000 sqft
Year Built
6-15
Property Type
House
Property Taxes
$14356.39
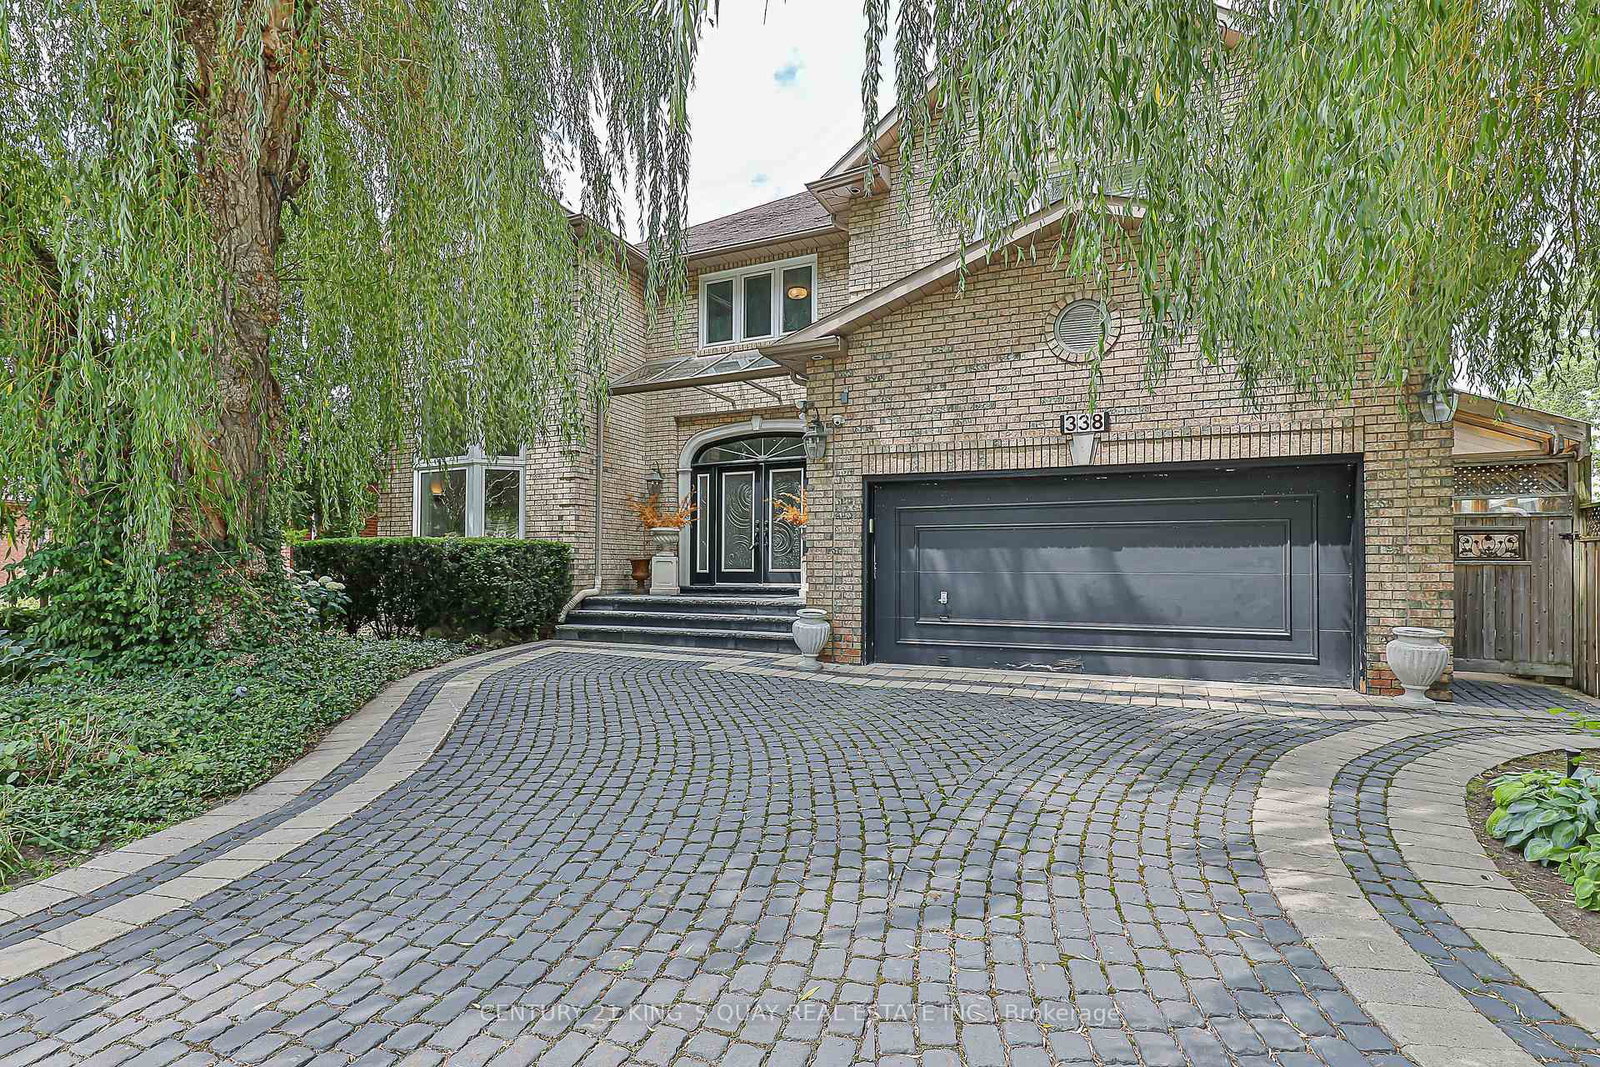
Stunning Custom Built Family Home. Filled With Charm And State Of The Art Features. Located In The Heart Of North York. Steps To Shops, Entertainment And Subway. Earl Haig High School District. Offers Bright Open Concept, Functional Layout. 10Ft Ceiling Main & Bsmt, 9Ft Ceiling Second Floor. Top Quality Of Material And Workmanship. Mahogany Entrance Door. Solid Hardwood Floor Throughout. Elegant Coffered Ceiling In Family Room Walk Out To Large Deck. Abundance Of Natural Sunlight W/2 Skylights. Lots Of Pot Lights. Modern Kitchen W/Granite Countertop, Huge Island, Top-Of-Line Appliances And Custom Cabinetry. Spacious Primary Bedroom W/Walk In Closets & Luxurious Ensuite. Finished Walkout Bsmt W/Recreation Rm, Bedroom And Bathroom. Professionally landscaping, Interlock Sideway & Driveway. Heated Floor In Basement.
Dimensions
3.33' × 3.79'
Features
semi ensuite, hardwood floor
Dimensions
4.57' × 2.97'
Features
ensuite bath, overlooks frontyard
Dimensions
4.42' × 4.27'
Features
ensuite bath, overlooks backyard, juliette balcony
Dimensions
2.95' × 3.05'
Features
semi ensuite, hardwood floor
Dimensions
5.31' × 6.53'
Features
w/o to garden, heated floor, fireplace
Dimensions
2.24' × 1.91'
Features
3 pc bath, heated floor, above grade window
Dimensions
4.5' × 2.85'
Features
above grade window, heated floor
Dimensions
5' × 6.53'
Features
combined w/kitchen, fireplace, w/o to deck
Dimensions
3.71' × 5.44'
Features
combined w/living, open concept
Dimensions
4.06' × 6.53'
Features
combined w/family, b/i appliances, breakfast area
Dimensions
2.16' × 1.42'
Features
2 pc bath, b/i vanity
Dimensions
4.83' × 4.24'
Features
combined w/dining, open concept, fireplace
Dimensions
5.31' × 6.53'
Features
w/o to garden, heated floor, fireplace
Dimensions
2.16' × 1.42'
Features
2 pc bath, b/i vanity
Dimensions
4.83' × 4.24'
Features
combined w/dining, open concept, fireplace
Dimensions
3.71' × 5.44'
Features
combined w/living, open concept
Dimensions
4.06' × 6.53'
Features
combined w/family, b/i appliances, breakfast area
Dimensions
4.42' × 4.27'
Features
ensuite bath, overlooks backyard, juliette balcony
Dimensions
3.33' × 3.79'
Features
semi ensuite, hardwood floor
Dimensions
4.57' × 2.97'
Features
ensuite bath, overlooks frontyard
Dimensions
4.5' × 2.85'
Features
above grade window, heated floor
Dimensions
2.95' × 3.05'
Features
semi ensuite, hardwood floor
Dimensions
5' × 6.53'
Features
combined w/kitchen, fireplace, w/o to deck
Dimensions
2.24' × 1.91'
Features
3 pc bath, heated floor, above grade window
Have questions about this property?
Contact MeTotal Monthly Payment
$10,419 / month
Down Payment Percentage
20.00%
Mortgage Amount (Principal)
$1,942,400
Total Interest Payments
$1,197,608
Total Payment (Principal + Interest)
$3,140,008
Estimated Net Proceeds
$68,000
Realtor Fees
$25,000
Total Selling Costs
$32,000
Sale Price
$500,000
Mortgage Balance
$400,000

Toronto, ON M2N 4P1
Listed By: RE/MAX REALTRON BIJAN BARATI REAL ESTATE

Toronto, ON M2N 3C3
Listed By: PROXY REAL PROPERTY INC.
Toronto, ON M2N 4E5
Listed By: CENTURY 21 KING`S QUAY REAL ESTATE INC.

Toronto, ON M2N 3Z1
Listed By: RE/MAX ATRIUM HOME REALTY

A highly successful and experienced real estate agent, Ken has been serving clients in the Greater Toronto Area for almost two decades. Born and raised in Toronto, Ken has a passion for helping people find their dream homes and investment properties has been the driving force behind his success. He has a deep understanding of the local real estate market, and his extensive knowledge and experience have earned him a reputation amongst his clients as a trusted and reliable partner when dealing with their real estate needs.









