

Sales Representative
A highly successful and experienced real estate agent, Ken has been serving clients in the Greater Toronto Area for almost two decades.
Price
$1,403,000
Bedrooms
3 Beds
Bathrooms
2 Baths
Size
1100-1500 sqft
Year Built
Not listed
Property Type
House
Property Taxes
$10579.84
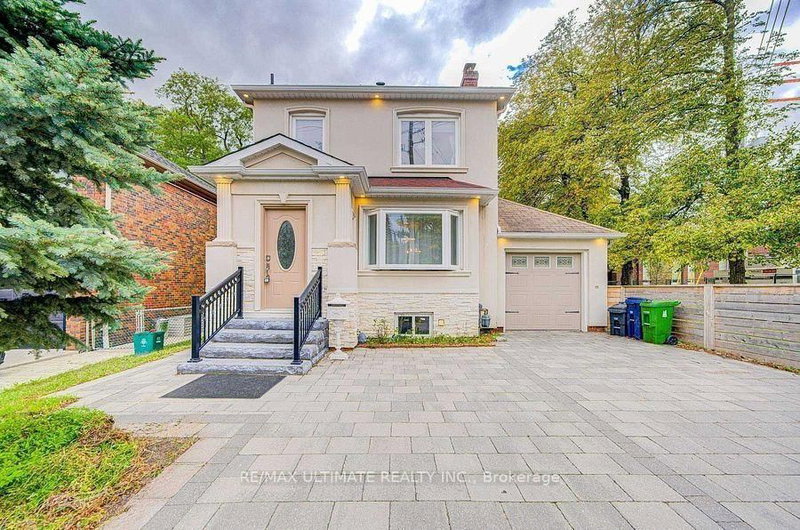
Terrific opportunity to own a well-priced, detached home in prestigious Leaside. 3+1 bedrooms, 2 full baths. Generous-sized living & dining rooms. Beautifully renovated kitchen. Main floor family room addition with walkout to large deck, spacious backyard with interlocking patio and mature trees. 2nd floor bath features an extra-large, glass enclosed shower, modern designer-look vessel sink. Spacious finished basement offers more living space. Features wainscoting, French doors, built-in shelves. 4th bedroom. Updated 4-pc bath with vessel sink. Walk up from basement to backyard. Wide, interlocking private driveway. Property backs onto highly ranked Leaside High School and Howard Talbot Park. Short walk to new Leaside-Eglinton LRT station at Bayview, 5-minute ride to Yonge St. This high demand neighbourhood offers great shops, cafes, schools in a well-established central Toronto location.
Dimensions
3.15' × 2.59'
Features
laminate, closet
Dimensions
4.27' × 2.92'
Features
laminate, closet
Dimensions
3.61' × 3.43'
Features
laminate, closet
Dimensions
3.95' × 3.25'
Features
crown moulding, tile floor
Dimensions
5.28' × 2.84'
Features
tile floor, pot lights, w/o to deck
Dimensions
5.19' × 3.65'
Features
crown moulding, tile floor, bay window
Dimensions
2.79' × 2.46'
Features
Tile Floor
Dimensions
3.35' × 2.54'
Features
Window
Dimensions
6.8' × 5.49'
Features
hardwood floor, french doors, wood stove
Dimensions
2.84' × 2.59'
Features
walk-up, b/i shelves
Dimensions
3.05' × 2.26'
Features
B/I Shelves
Dimensions
6.8' × 5.49'
Features
hardwood floor, french doors, wood stove
Dimensions
3.05' × 2.26'
Features
B/I Shelves
Dimensions
5.19' × 3.65'
Features
crown moulding, tile floor, bay window
Dimensions
3.95' × 3.25'
Features
crown moulding, tile floor
Dimensions
2.79' × 2.46'
Features
Tile Floor
Dimensions
4.27' × 2.92'
Features
laminate, closet
Dimensions
3.15' × 2.59'
Features
laminate, closet
Dimensions
3.35' × 2.54'
Features
Window
Dimensions
3.61' × 3.43'
Features
laminate, closet
Dimensions
5.28' × 2.84'
Features
tile floor, pot lights, w/o to deck
Dimensions
2.84' × 2.59'
Features
walk-up, b/i shelves
Have questions about this property?
Contact MeTotal Monthly Payment
$6,422 / month
Down Payment Percentage
20.00%
Mortgage Amount (Principal)
$1,122,400
Total Interest Payments
$692,028
Total Payment (Principal + Interest)
$1,814,428
Estimated Net Proceeds
$68,000
Realtor Fees
$25,000
Total Selling Costs
$32,000
Sale Price
$500,000
Mortgage Balance
$400,000

Toronto, ON M4G 1B3
Listed By: RE/MAX ULTIMATE REALTY INC.

Toronto, ON M4G 1K9
Listed By: CHESTNUT PARK REAL ESTATE LIMITED

Toronto, ON M4G 2N8
Listed By: CHESTNUT PARK REAL ESTATE LIMITED

Toronto, ON M4G 1W3
Listed By: ROYAL LEPAGE REAL ESTATE SERVICES HEAPS ESTRIN TEAM

A highly successful and experienced real estate agent, Ken has been serving clients in the Greater Toronto Area for almost two decades. Born and raised in Toronto, Ken has a passion for helping people find their dream homes and investment properties has been the driving force behind his success. He has a deep understanding of the local real estate market, and his extensive knowledge and experience have earned him a reputation amongst his clients as a trusted and reliable partner when dealing with their real estate needs.









