






Sales Representative
A highly successful and experienced real estate agent, Ken has been serving clients in the Greater Toronto Area for almost two decades.
Price
$7,980,000
Bedrooms
5 Beds
Bathrooms
9 Baths
Size
5000 + sqft
Year Built
Not listed
Property Type
House
Property Taxes
$33186
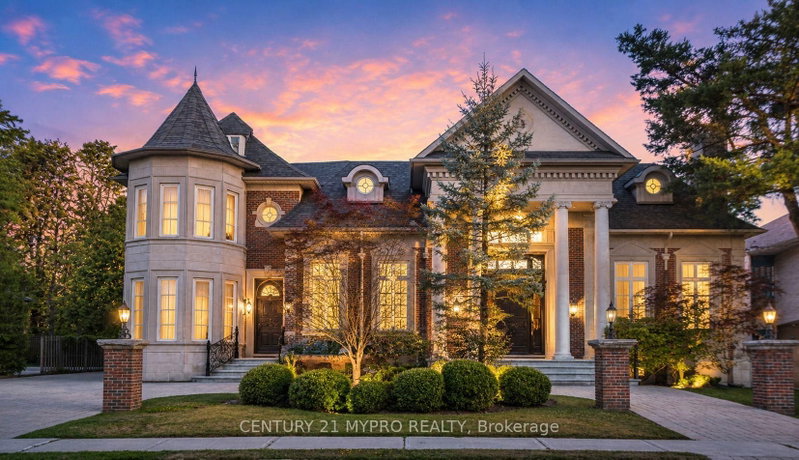
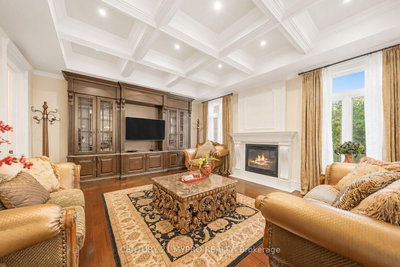
A Once-in-a-Generation Opportunity to Own an Exceptional Custom Estate in Toronto's Prestigious Bridle Path.Originally commissioned as the developer's own private estate, this extraordinary Victorian Revival masterpiece was meticulously custom built in 2006 as a timeless expression of European elegance, architectural artistry&uncompromising craftsmanship.Offering approx 5,670 sq.ft. plus 3,053 sq.ft. W/o lower level.A commanding limestone and brick façade sets the tone for what lies within, where towering Corinthian columns,handcrafted cathedral entrance doors and a grand circular interlocking driveway create an unforgettable arrival experience. Beyond the entrance, an awe-inspiring 20'+ reception gallery unfolds beneath a dramatic 6' 6' skylight, framed by marble flooring,intricate plaster mouldings,elegant limestone detailing and a sweeping curved wrought-iron staircase.Designed as magnificent reception rooms inspired by Europe's grand estates,the formal Living and Dining Rooms are defined by soaring 14-foot ceilings, Corinthian columns, oversized architectural windows, Brazilian hardwd flooring and exquisite limestone fireplaces. From plaster mouldings and dramatic coffered ceilings to elegant limestone detailing, bespoke millwork and exceptional custom finishes, every architectural element reflects a level of craftsmanship reserved for a true custom estate-one that simply could not be replicated today.The residence offers 5+1 luxurious bedrm suites, 9 bathrms, a distinguished executive library, an elegant family rm,a gourmet chef's kitchen,servery.The grand primary retreat serves as a private sanctuary, featuring a sitting area, a double-sided fireplace,an spa-inspired ensuite with heated floors,a soaking tub,and generous His&Hers walk-in closets.The finished w/o lower level is designed for exceptional entertaining, complete with a home theatre,fitness rm,sauna,wet bar, expansive recreation lounge with limestone fireplace, and a separate nanny suite.
Dimensions
3.55' × 4.6'
Features
4 pc ensuite, crown moulding, walk-in closet(s)
Dimensions
3.15' × 4.25'
Features
4 pc ensuite, crown moulding, closet organizers
Dimensions
4.6' × 3.6'
Features
4 pc ensuite, crown moulding, walk-in closet(s)
Dimensions
4.9' × 3.54'
Features
4 pc ensuite, crown moulding, walk-in closet(s)
Dimensions
5.95' × 6'
Features
7 pc ensuite, combined w/sitting, fireplace
Dimensions
15.28' × 4.65'
Features
fireplace, b/i bar, sauna
Dimensions
5.94' × 4.89'
Features
crown moulding, pot lights
Dimensions
5.13' × 4.58'
Features
4 pc ensuite, large window, crown moulding
Dimensions
3.62' × 3.34'
Features
3 pc bath, large window, closet
Dimensions
6.1' × 4.9'
Features
hardwood floor, moulded ceiling, fireplace
Dimensions
9.1' × 5.8'
Features
marble floor, skylight, moulded ceiling
Dimensions
4.5' × 3.55'
Features
coffered ceiling(s), b/i shelves, panelled
Dimensions
6.1' × 4.8'
Features
coffered ceiling(s), b/i bookcase, fireplace
Dimensions
9.45' × 4.85'
Features
b/i appliances, centre island, w/o to deck
Dimensions
6.1' × 4.9'
Features
hardwood floor, coffered ceiling(s), fireplace
Dimensions
15.28' × 4.65'
Features
fireplace, b/i bar, sauna
Dimensions
9.1' × 5.8'
Features
marble floor, skylight, moulded ceiling
Dimensions
4.5' × 3.55'
Features
coffered ceiling(s), b/i shelves, panelled
Dimensions
5.94' × 4.89'
Features
crown moulding, pot lights
Dimensions
5.13' × 4.58'
Features
4 pc ensuite, large window, crown moulding
Dimensions
6.1' × 4.9'
Features
hardwood floor, coffered ceiling(s), fireplace
Dimensions
6.1' × 4.9'
Features
hardwood floor, moulded ceiling, fireplace
Dimensions
9.45' × 4.85'
Features
b/i appliances, centre island, w/o to deck
Dimensions
3.55' × 4.6'
Features
4 pc ensuite, crown moulding, walk-in closet(s)
Dimensions
3.15' × 4.25'
Features
4 pc ensuite, crown moulding, closet organizers
Dimensions
4.6' × 3.6'
Features
4 pc ensuite, crown moulding, walk-in closet(s)
Dimensions
4.9' × 3.54'
Features
4 pc ensuite, crown moulding, walk-in closet(s)
Dimensions
5.95' × 6'
Features
7 pc ensuite, combined w/sitting, fireplace
Dimensions
3.62' × 3.34'
Features
3 pc bath, large window, closet
Dimensions
6.1' × 4.8'
Features
coffered ceiling(s), b/i bookcase, fireplace
Have questions about this property?
Contact MeTotal Monthly Payment
$31,933 / month
Down Payment Percentage
20.00%
Mortgage Amount (Principal)
$6,384,000
Total Interest Payments
$3,936,125
Total Payment (Principal + Interest)
$10,320,125
Estimated Net Proceeds
$68,000
Realtor Fees
$25,000
Total Selling Costs
$32,000
Sale Price
$500,000
Mortgage Balance
$400,000

Toronto, ON M4N 1E5
Listed By: CHESTNUT PARK REAL ESTATE LIMITED
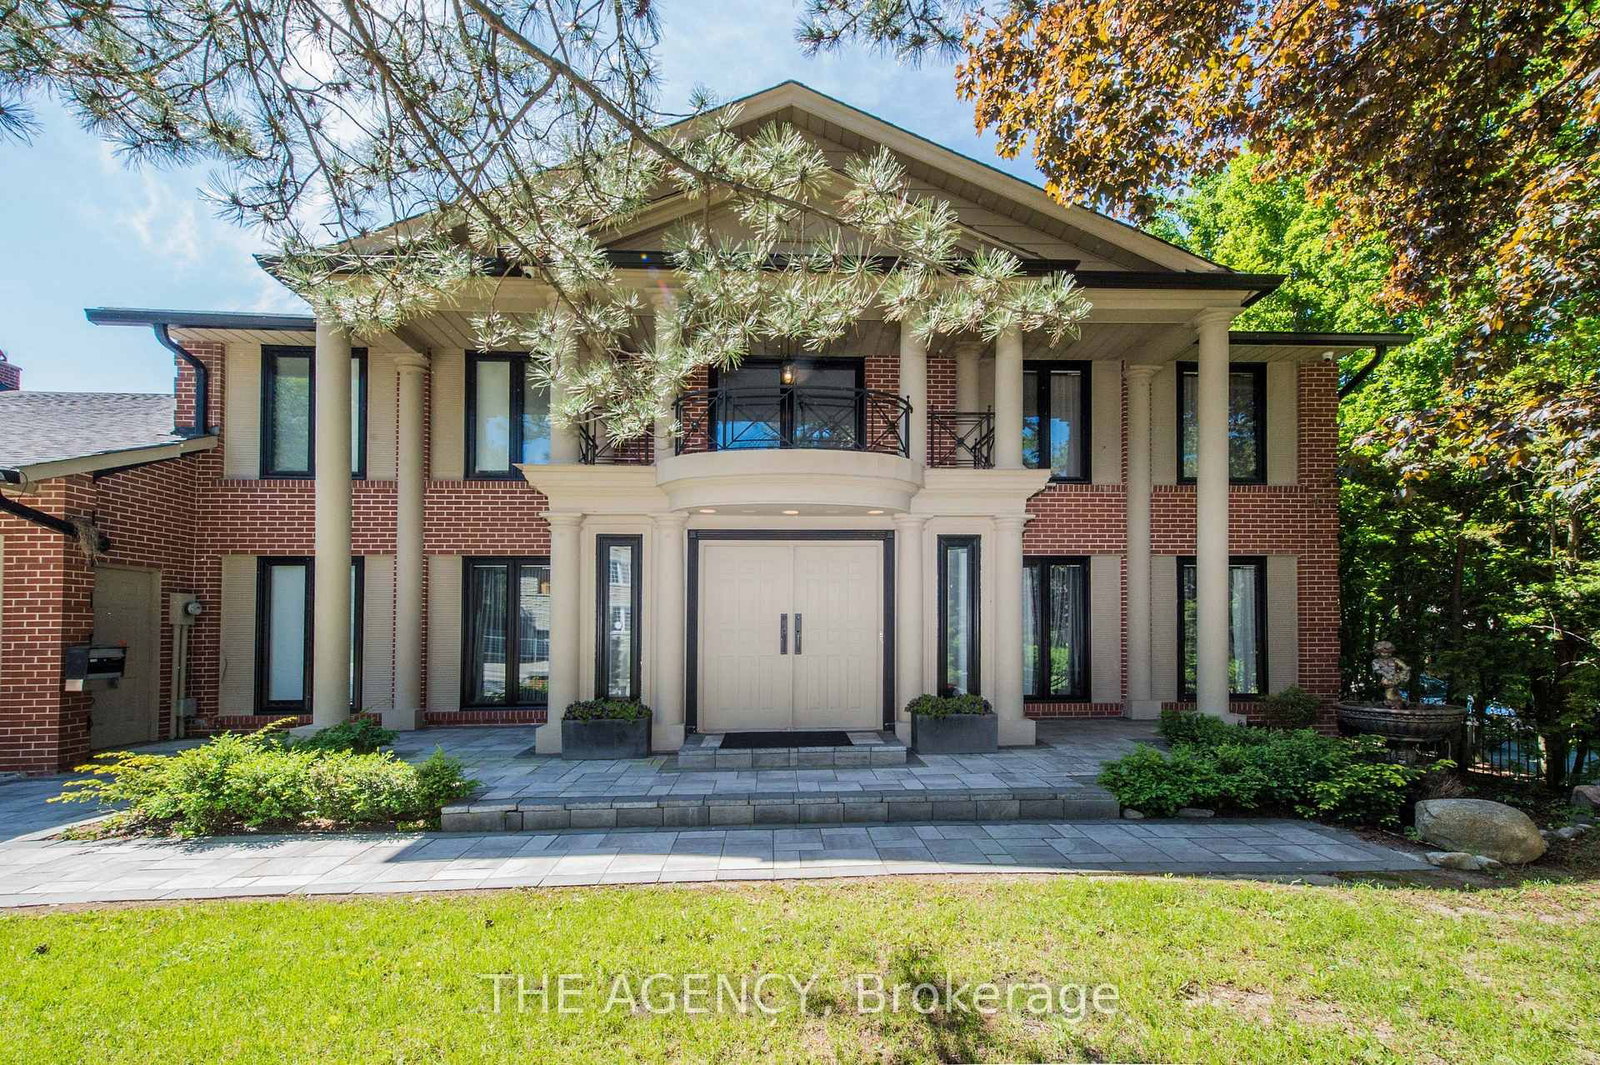
Toronto, ON M3C 2L4
Listed By: THE AGENCY

Toronto, ON M4N 1K9
Listed By: HARVEY KALLES REAL ESTATE LTD.
Toronto, ON M3C 2M4
Listed By: RE/MAX REALTRON BARRY COHEN HOMES INC.

A highly successful and experienced real estate agent, Ken has been serving clients in the Greater Toronto Area for almost two decades. Born and raised in Toronto, Ken has a passion for helping people find their dream homes and investment properties has been the driving force behind his success. He has a deep understanding of the local real estate market, and his extensive knowledge and experience have earned him a reputation amongst his clients as a trusted and reliable partner when dealing with their real estate needs.









