











Ken Matsumoto
Sales Representative
A highly successful and experienced real estate agent, Ken has been serving clients in the Greater Toronto Area for almost two decades.
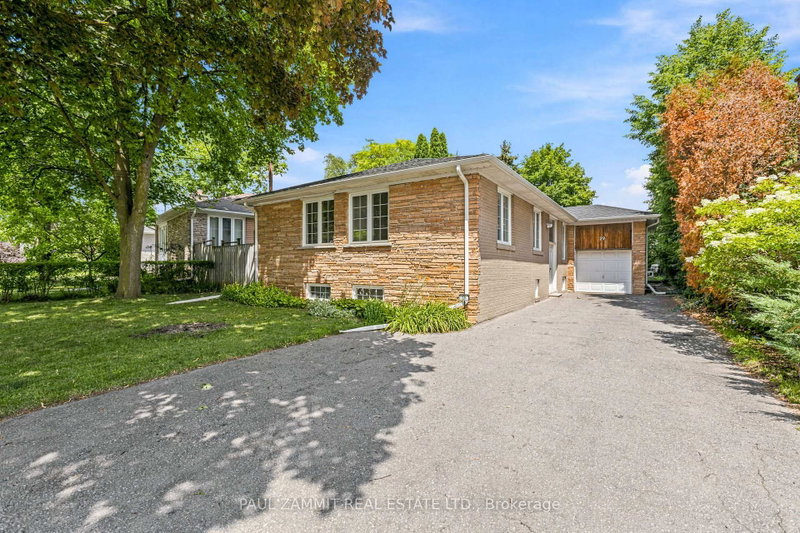
29 Heathview Avenue, Bayview Village M2K 2C2
Price
$1,588,000
Bedrooms
3 Beds
Bathrooms
3 Baths
Size
1500-2000 sqft
Year Built
Not listed
Property Type
House
Property Taxes
$9560.7
Description
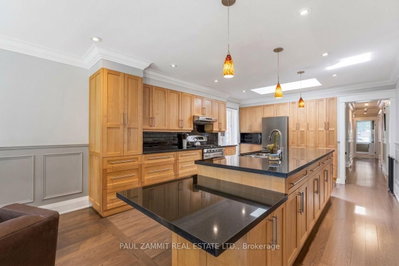
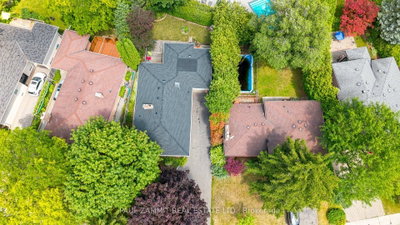
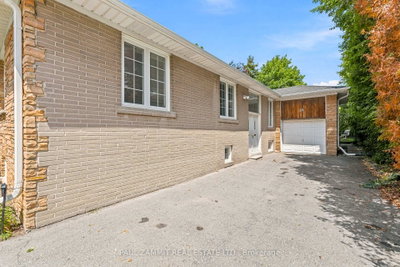
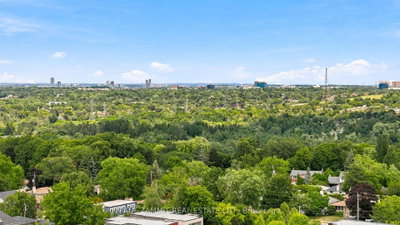
Nestled in the Prestigious Bayview Village Neighbourhood, this Detached Brick Bungalow radiates timeless elegance and charm. The main floor boasts a family room addition, complete with a stone fireplace, which effortlessly flows into a double-door walkout leading to a spacious deck and a private backyard. The kitchen stands as a stunning focal point, featuring elegant pendant lighting, a generous center island, granite countertops, and abundant cabinetry, all enhanced by the natural light pouring in through a stunning skylight and large casement windows. The lower level presents an ideal opportunity for multi-generational living or the potential to create an income-generating suite, ensuring this residence adapts seamlessly to your family's changing needs. Roof (2025), Electrical Panel (2013). Ideally located in one of North York's most sought-after neighbourhoods, just steps to Bayview Village Mall, Library, Parks, Restaurants, Transit, and Schools including Earl Haig. Commuters will appreciate the easy access to Highways 401, 404, 407, TTC and Finch Subway. The driveway accommodates up to 5 vehicles.**OPEN HOUSE SATURDAY 2-4 P.M.**
Property Dimensions
Main Level
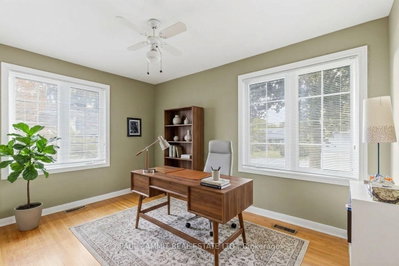
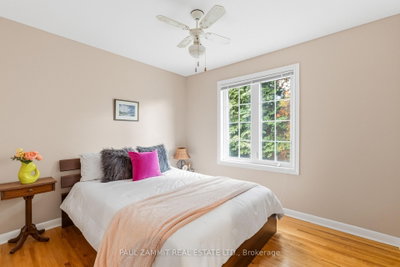
Bedroom 2
Dimensions
3.98' × 3'
Features
hardwood floor, closet
Kitchen
Dimensions
3.93' × 5.41'
Features
granite counters, hardwood floor, skylight
Bedroom 3
Dimensions
2.92' × 3.36'
Features
hardwood floor, closet
Living Room
Dimensions
3.98' × 5.49'
Features
hardwood floor, b/i bookcase, casement windows
Dining Room
Dimensions
3.98' × 2.53'
Features
combined w/dining, hardwood floor, wainscoting
Primary Bedroom
Dimensions
3.98' × 4'
Features
2 pc ensuite, hardwood floor, casement windows
Family Room
Dimensions
3.93' × 4'
Features
stone fireplace, pot lights, walk-out
Basement Level
Workshop
Dimensions
3.68' × 6.88'
Features
Utility Room
Dimensions
2.85' × 2.31'
Features
Bedroom 4
Dimensions
4.07' × 2.61'
Features
broadloom, 3 pc bath
Recreation
Dimensions
4.6' × 7.35'
Features
Laminate
Laundry
Dimensions
3.45' × 2.42'
Features
All Rooms
Workshop
Dimensions
3.68' × 6.88'
Features
Utility Room
Dimensions
2.85' × 2.31'
Features
Recreation
Dimensions
4.6' × 7.35'
Features
Laminate
Laundry
Dimensions
3.45' × 2.42'
Features
Living Room
Dimensions
3.98' × 5.49'
Features
hardwood floor, b/i bookcase, casement windows
Dining Room
Dimensions
3.98' × 2.53'
Features
combined w/dining, hardwood floor, wainscoting
Kitchen
Dimensions
3.93' × 5.41'
Features
granite counters, hardwood floor, skylight
Primary Bedroom
Dimensions
3.98' × 4'
Features
2 pc ensuite, hardwood floor, casement windows
Bedroom 2
Dimensions
3.98' × 3'
Features
hardwood floor, closet
Bedroom 4
Dimensions
4.07' × 2.61'
Features
broadloom, 3 pc bath
Bedroom 3
Dimensions
2.92' × 3.36'
Features
hardwood floor, closet
Family Room
Dimensions
3.93' × 4'
Features
stone fireplace, pot lights, walk-out
Have questions about this property?
Contact MeSale history for
Sign in to view property history
The Property Location
Calculate Your Monthly Mortgage Payments
Total Monthly Payment
$7,002 / month
Down Payment Percentage
20.00%
Mortgage Amount (Principal)
$1,270,400
Total Interest Payments
$783,279
Total Payment (Principal + Interest)
$2,053,679
Get An Estimate On Selling Your House
Estimated Net Proceeds
$68,000
Realtor Fees
$25,000
Total Selling Costs
$32,000
Sale Price
$500,000
Mortgage Balance
$400,000
Related Properties
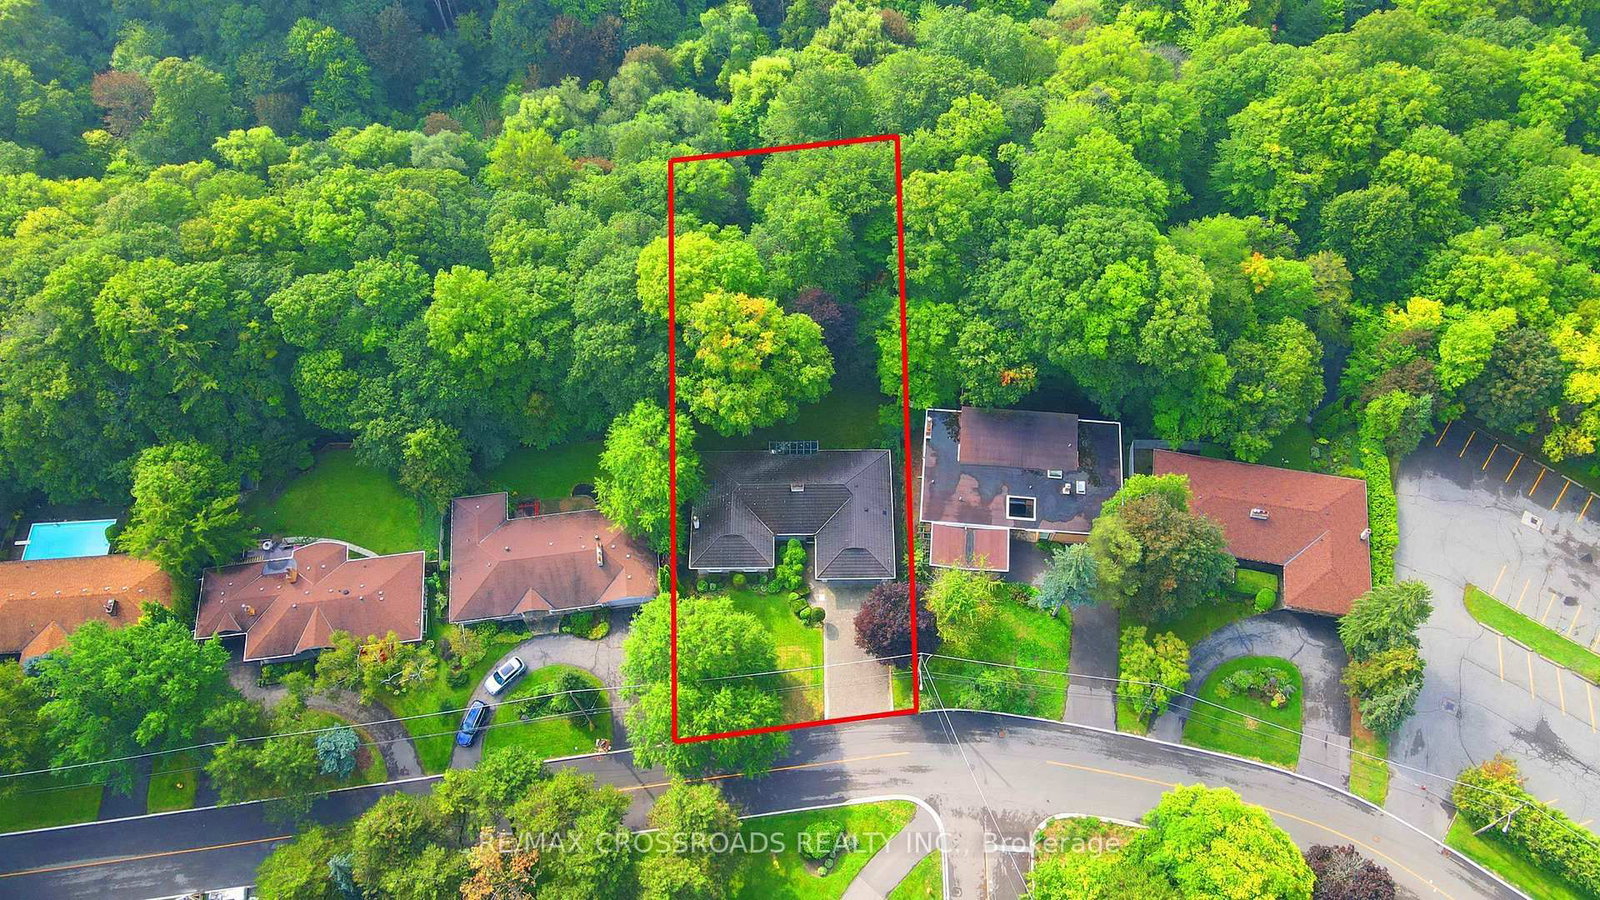
55 Forest Grove
$3,688,000Toronto, ON M2K 1Z4
Listed By: RE/MAX CROSSROADS REALTY INC.
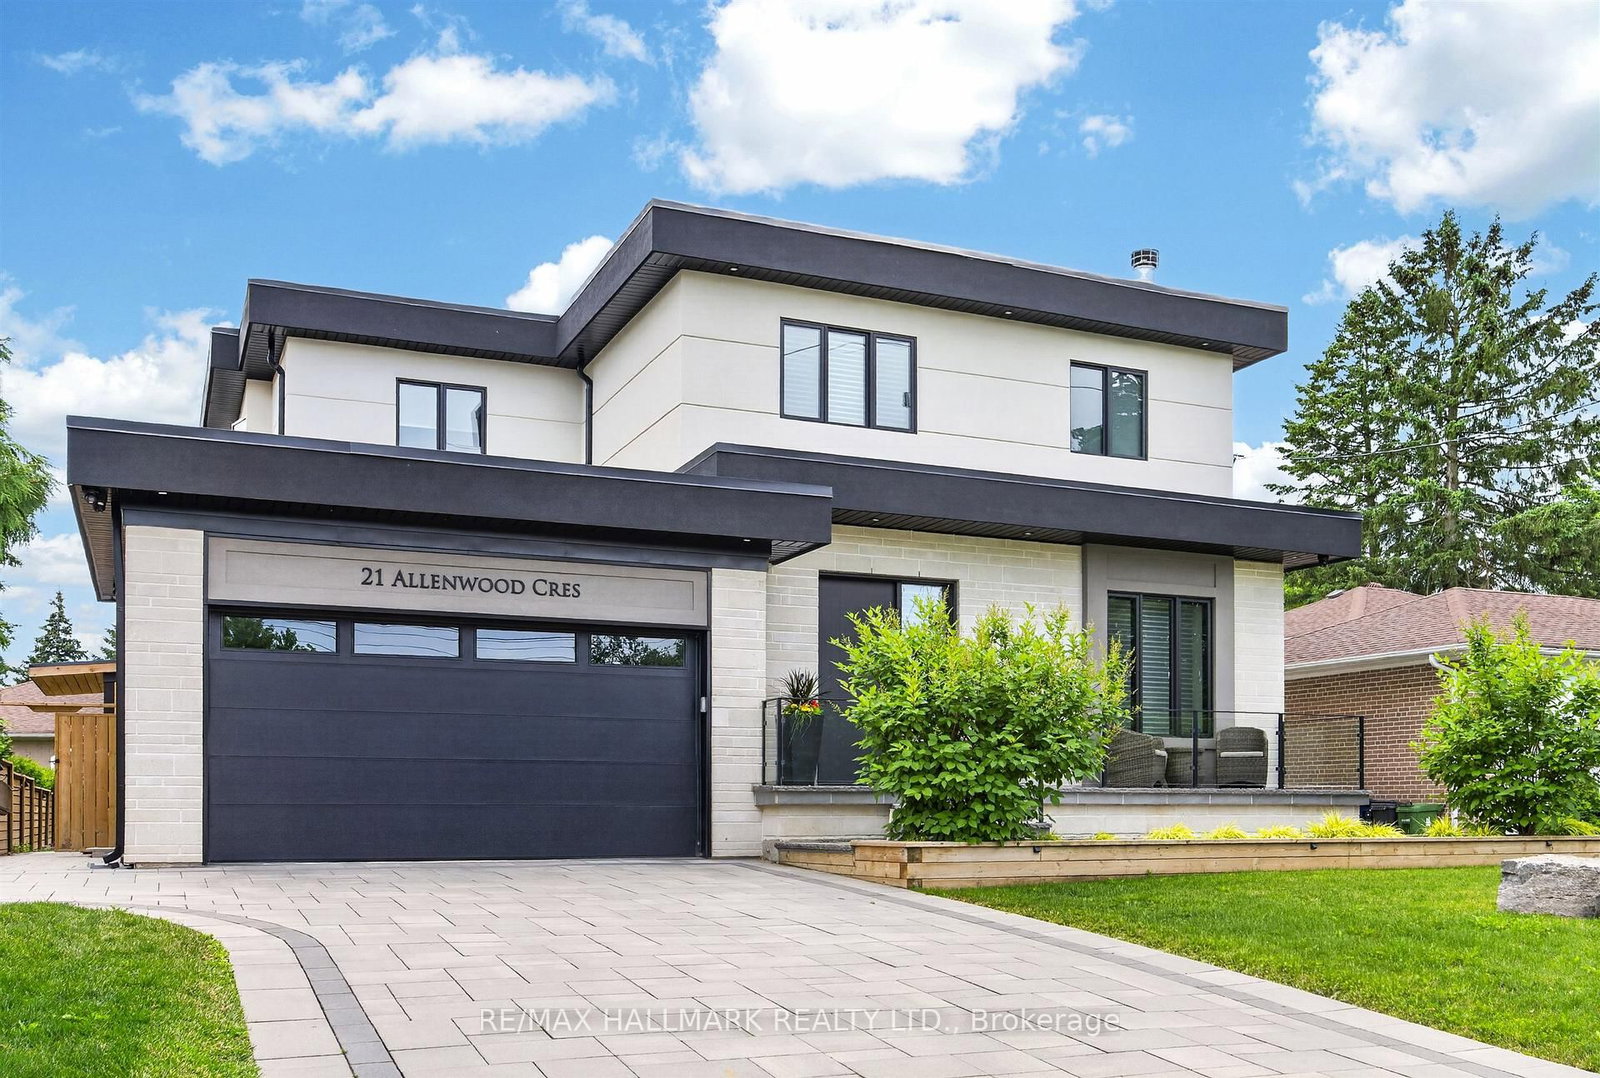
21 Allenwood
$2,880,000Toronto, ON M2J 2R1
Listed By: RE/MAX HALLMARK REALTY LTD.
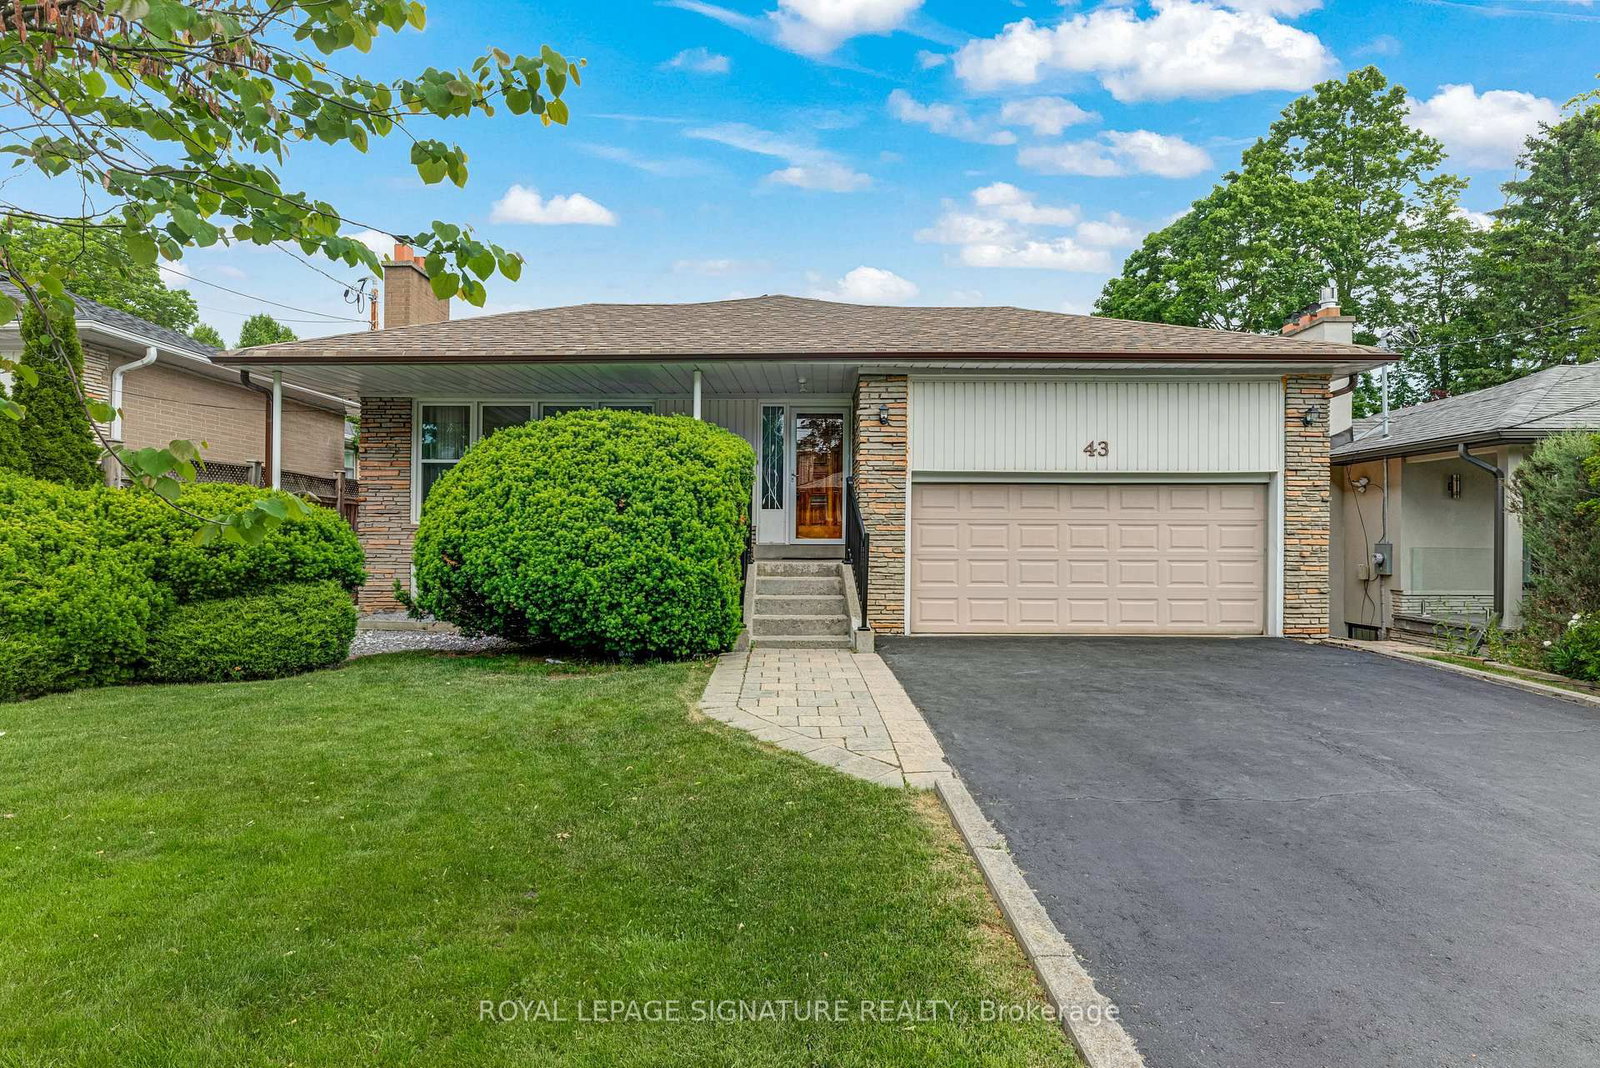
43 Viamede
$1,728,000Toronto, ON M2K 2A7
Listed By: ROYAL LEPAGE SIGNATURE REALTY
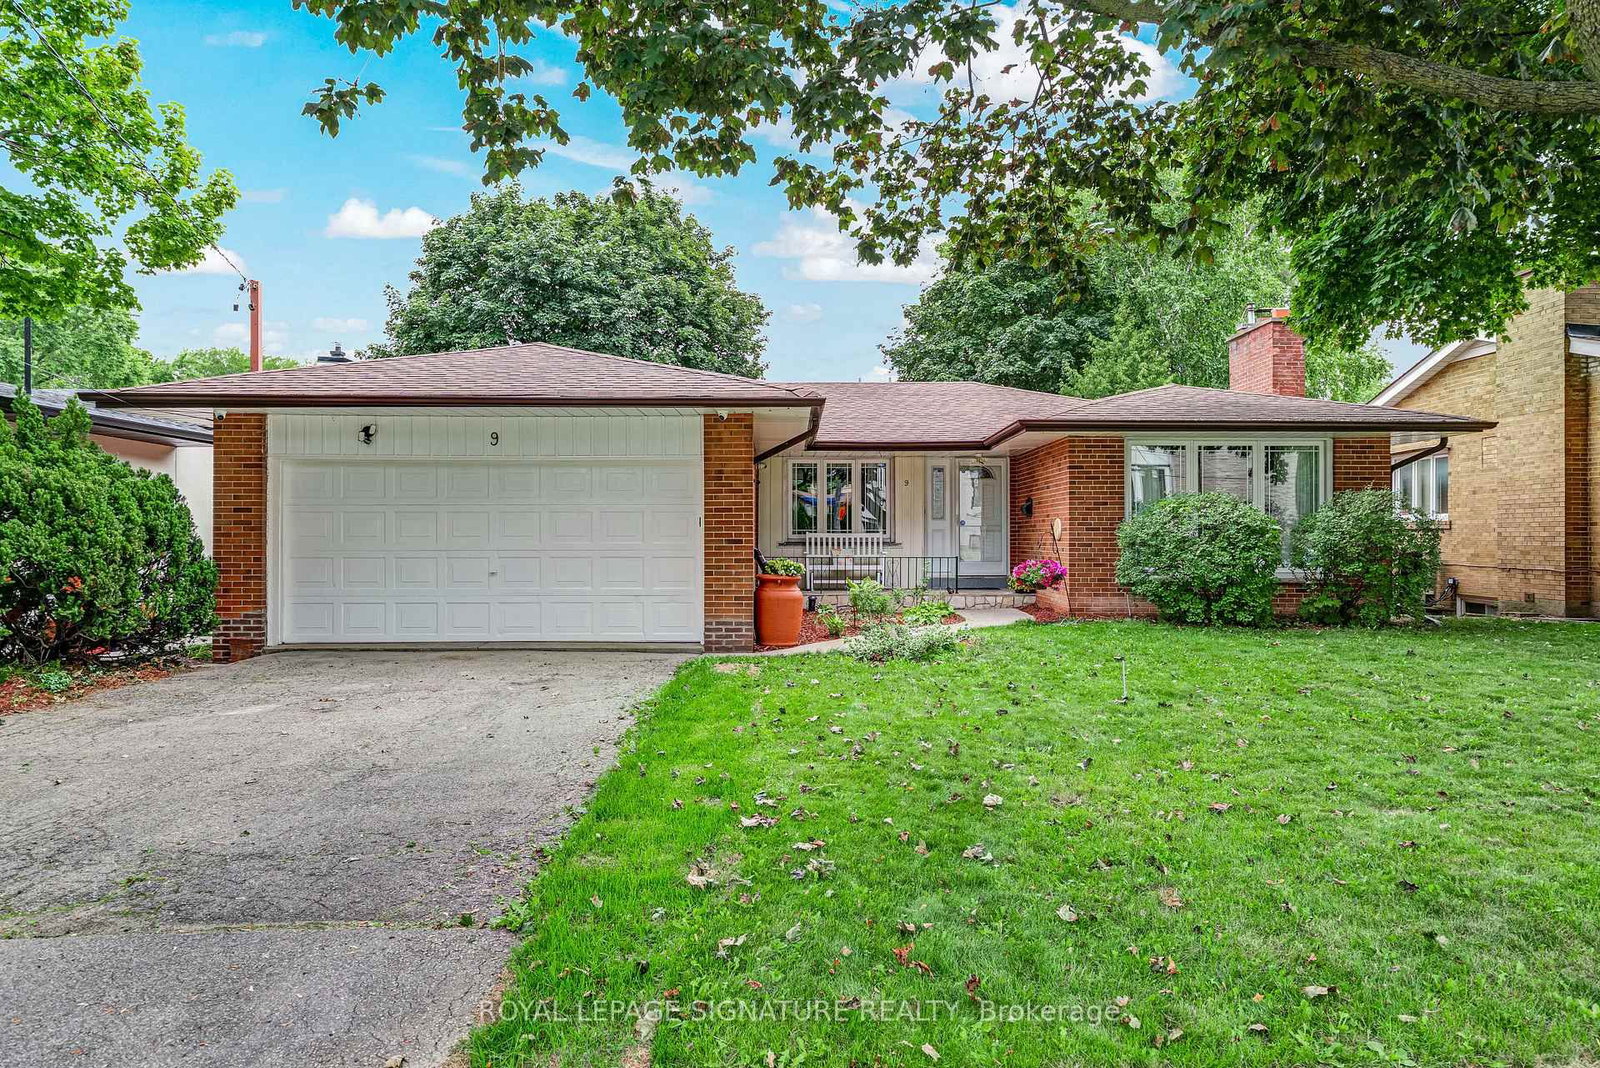
9 Bunty
$1,599,900Toronto, ON M2K 1W4
Listed By: ROYAL LEPAGE SIGNATURE REALTY

Meet Ken Matsumoto
A highly successful and experienced real estate agent, Ken has been serving clients in the Greater Toronto Area for almost two decades. Born and raised in Toronto, Ken has a passion for helping people find their dream homes and investment properties has been the driving force behind his success. He has a deep understanding of the local real estate market, and his extensive knowledge and experience have earned him a reputation amongst his clients as a trusted and reliable partner when dealing with their real estate needs.








