











Sales Representative
A highly successful and experienced real estate agent, Ken has been serving clients in the Greater Toronto Area for almost two decades.
Price
$3,388,000
Bedrooms
4 Beds
Bathrooms
5 Baths
Size
3500-5000 sqft
Year Built
Not listed
Property Type
House
Property Taxes
$20790.18
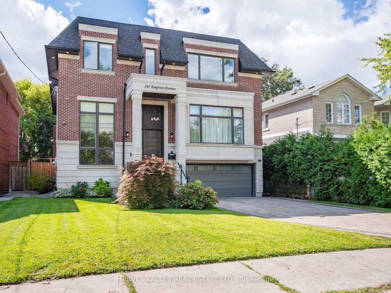
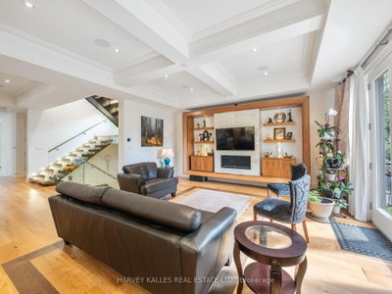
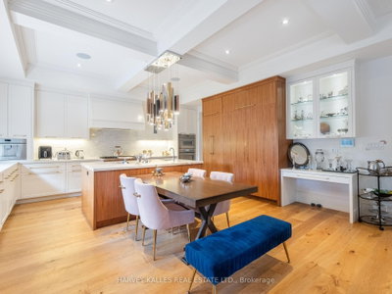
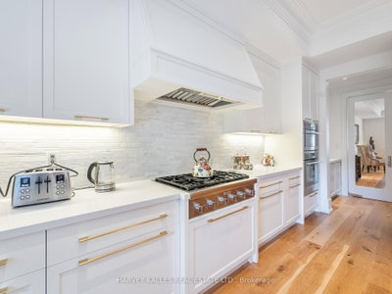
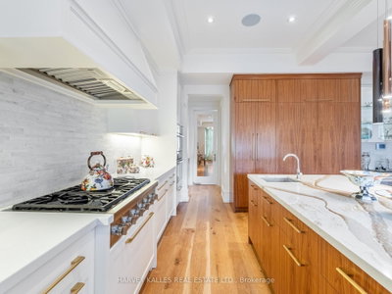
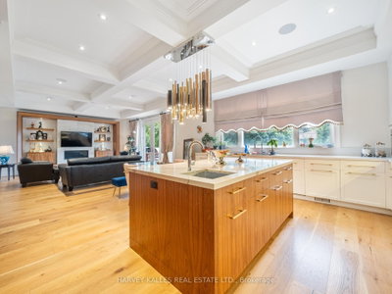
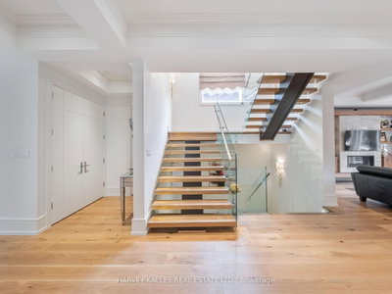
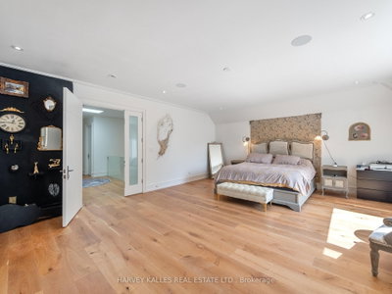
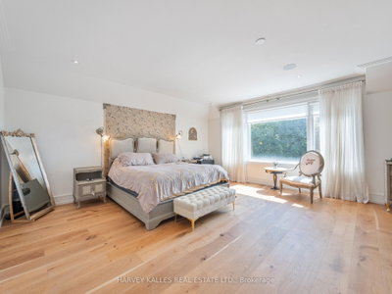
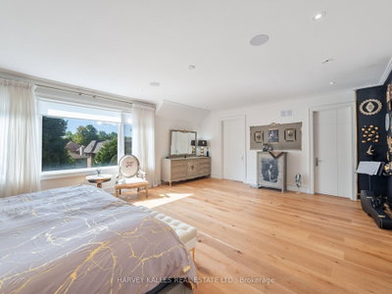
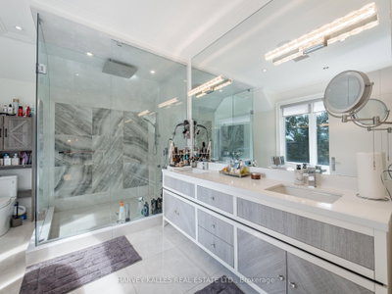
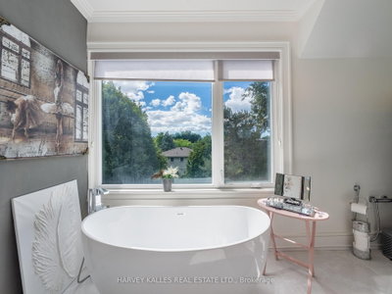
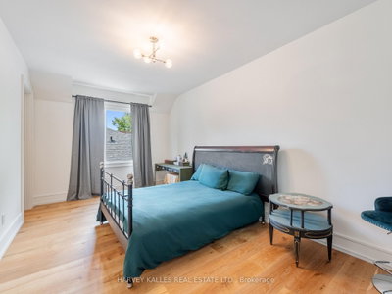
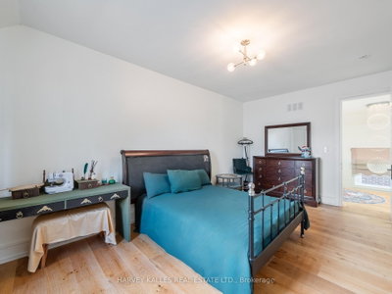
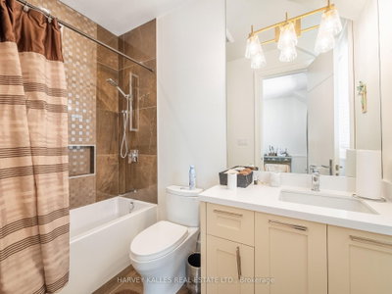
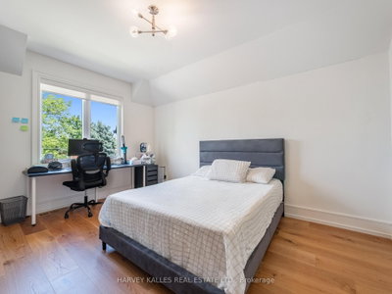
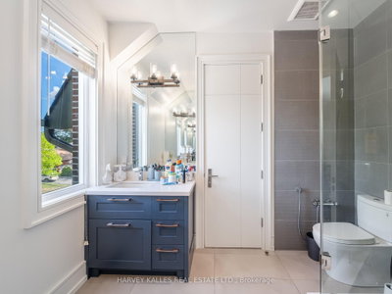
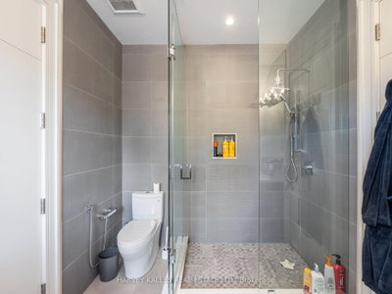
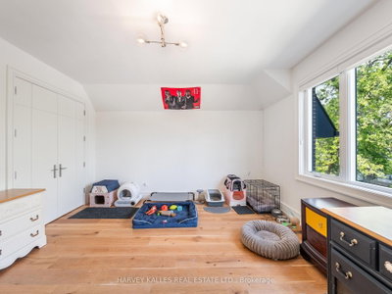
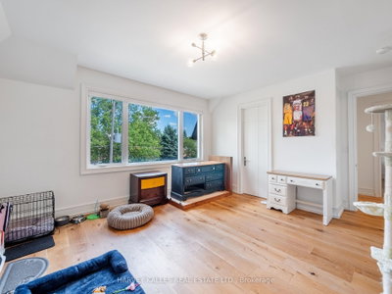
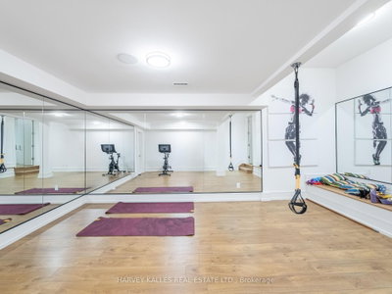
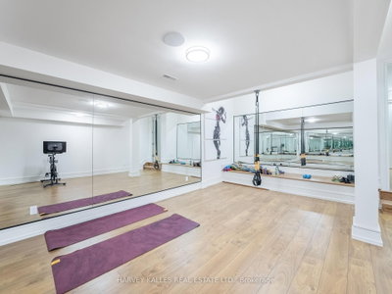
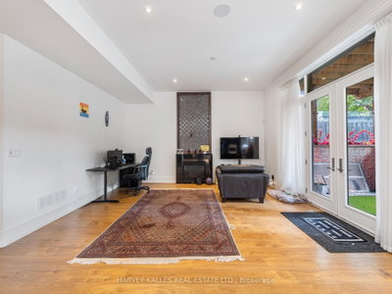
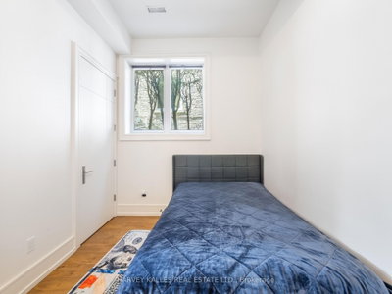
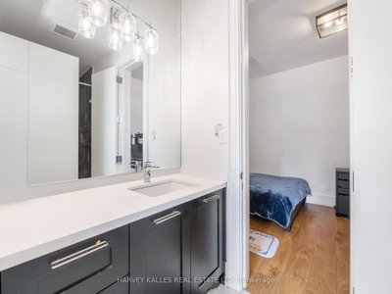
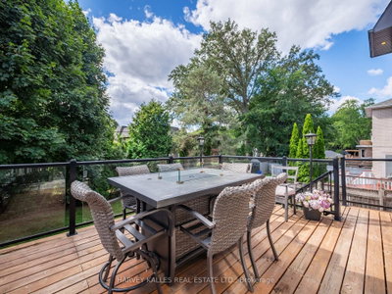
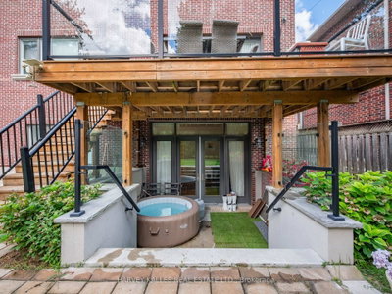
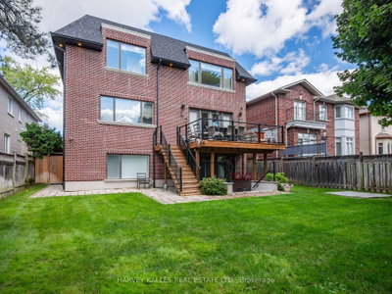
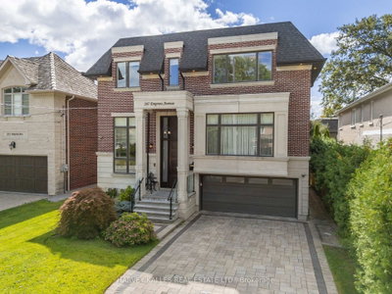
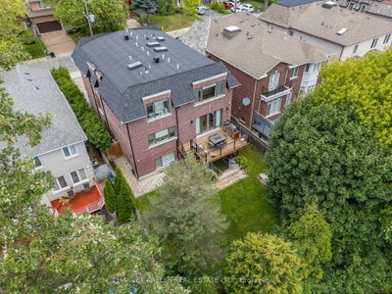
Priced to Sell! Don't miss this exceptional opportunity to own a magnificent property in Torontos highly sought-after Willowdale neighbourhood. Offering approximately 6,000 sq. ft. of luxurious living space across three levels, this stunning home combines elegance, comfort, and modern convenience.Situated in one of Torontos top districts Earl Haig Secondary School, with easy access to major highways and within walking distance to public transit, the location is second to none.The main level features a welcoming foyer leading to a bright office, while a few steps up bring you to the open-concept living and dining rooms. with dropped ceilings, oversized windows, oak hardwood floors, and built-in speakers set the tone for refined living. The chef-inspired kitchen boasts custom cabinetry, quartz countertops, a marble backsplash, and high-end Thermador built-in appliances. The adjoining family room offers a cozy gas fireplace with a marble mantle and walkout to a large, south-facing, sun-filled deck with a gas line for your BBQ perfect for entertaining.On the second level, you'll find four spacious bedrooms. The primary suite impresses with double door entry, a custom walk-in closet, and a spa-like 8-piece ensuite featuring a double vanity with quartz counters, a seamless glass rain shower with body sprays, and a freestanding tub.The lower level provides incredible versatility, with a recreation room complete with a wet bar and gas fireplace, as well as a separate gym. It could easily be converted into a self-contained apartment with its own kitchen and private entrance, offering excellent income potential or space for extended family.
Dimensions
4.6' × 3.7'
Features
hardwood floor, double closet, window
Dimensions
7' × 5.5'
Features
walk-in closet(s), hardwood floor, 7 pc ensuite
Dimensions
5.6' × 3.2'
Features
hardwood floor, walk-in closet(s), 5 pc ensuite
Dimensions
2' × 1.6'
Features
Laundry Sink
Dimensions
4.8' × 3.5'
Features
5 pc bath, hardwood floor, led lighting
Dimensions
5.8' × 5.5'
Features
hardwood floor, large window, led lighting
Dimensions
2.1' × 1.5'
Features
b/i shelves, stainless steel sink, custom backsplash
Dimensions
5.8' × 3.5'
Features
picture window, hardwood floor, french doors
Dimensions
3.9' × 3.5'
Features
hardwood floor, picture window, led lighting
Dimensions
5.5' × 5.3'
Features
family size kitchen, breakfast bar, breakfast area
Dimensions
5.8' × 5.5'
Features
fireplace, combined w/kitchen, w/o to deck
Dimensions
7.7' × 7.6'
Features
walk-out, fireplace, b/i bar
Dimensions
2.9' × 2.7'
Features
4 pc ensuite, above grade window, b/i closet
Dimensions
6.1' × 4.9'
Features
mirrored walls, side door
Dimensions
2.2' × 2.8'
Features
b/i closet, marble floor, led lighting
Dimensions
7.7' × 7.6'
Features
walk-out, fireplace, b/i bar
Dimensions
3.9' × 3.5'
Features
hardwood floor, picture window, led lighting
Dimensions
6.1' × 4.9'
Features
mirrored walls, side door
Dimensions
2.2' × 2.8'
Features
b/i closet, marble floor, led lighting
Dimensions
2' × 1.6'
Features
Laundry Sink
Dimensions
5.8' × 5.5'
Features
hardwood floor, large window, led lighting
Dimensions
5.8' × 3.5'
Features
picture window, hardwood floor, french doors
Dimensions
5.5' × 5.3'
Features
family size kitchen, breakfast bar, breakfast area
Dimensions
7' × 5.5'
Features
walk-in closet(s), hardwood floor, 7 pc ensuite
Dimensions
4.6' × 3.7'
Features
hardwood floor, double closet, window
Dimensions
2.9' × 2.7'
Features
4 pc ensuite, above grade window, b/i closet
Dimensions
5.6' × 3.2'
Features
hardwood floor, walk-in closet(s), 5 pc ensuite
Dimensions
4.8' × 3.5'
Features
5 pc bath, hardwood floor, led lighting
Dimensions
5.8' × 5.5'
Features
fireplace, combined w/kitchen, w/o to deck
Dimensions
2.1' × 1.5'
Features
b/i shelves, stainless steel sink, custom backsplash
Have questions about this property?
Contact MeTotal Monthly Payment
$14,404 / month
Down Payment Percentage
20.00%
Mortgage Amount (Principal)
$2,710,400
Total Interest Payments
$1,671,127
Total Payment (Principal + Interest)
$4,381,527
Estimated Net Proceeds
$68,000
Realtor Fees
$25,000
Total Selling Costs
$32,000
Sale Price
$500,000
Mortgage Balance
$400,000

Toronto, ON M2N 4G4
Listed By: KELLER WILLIAMS REFERRED URBAN REALTY

Toronto, ON M2N 4E5
Listed By: SUPERSTARS REALTY LTD.
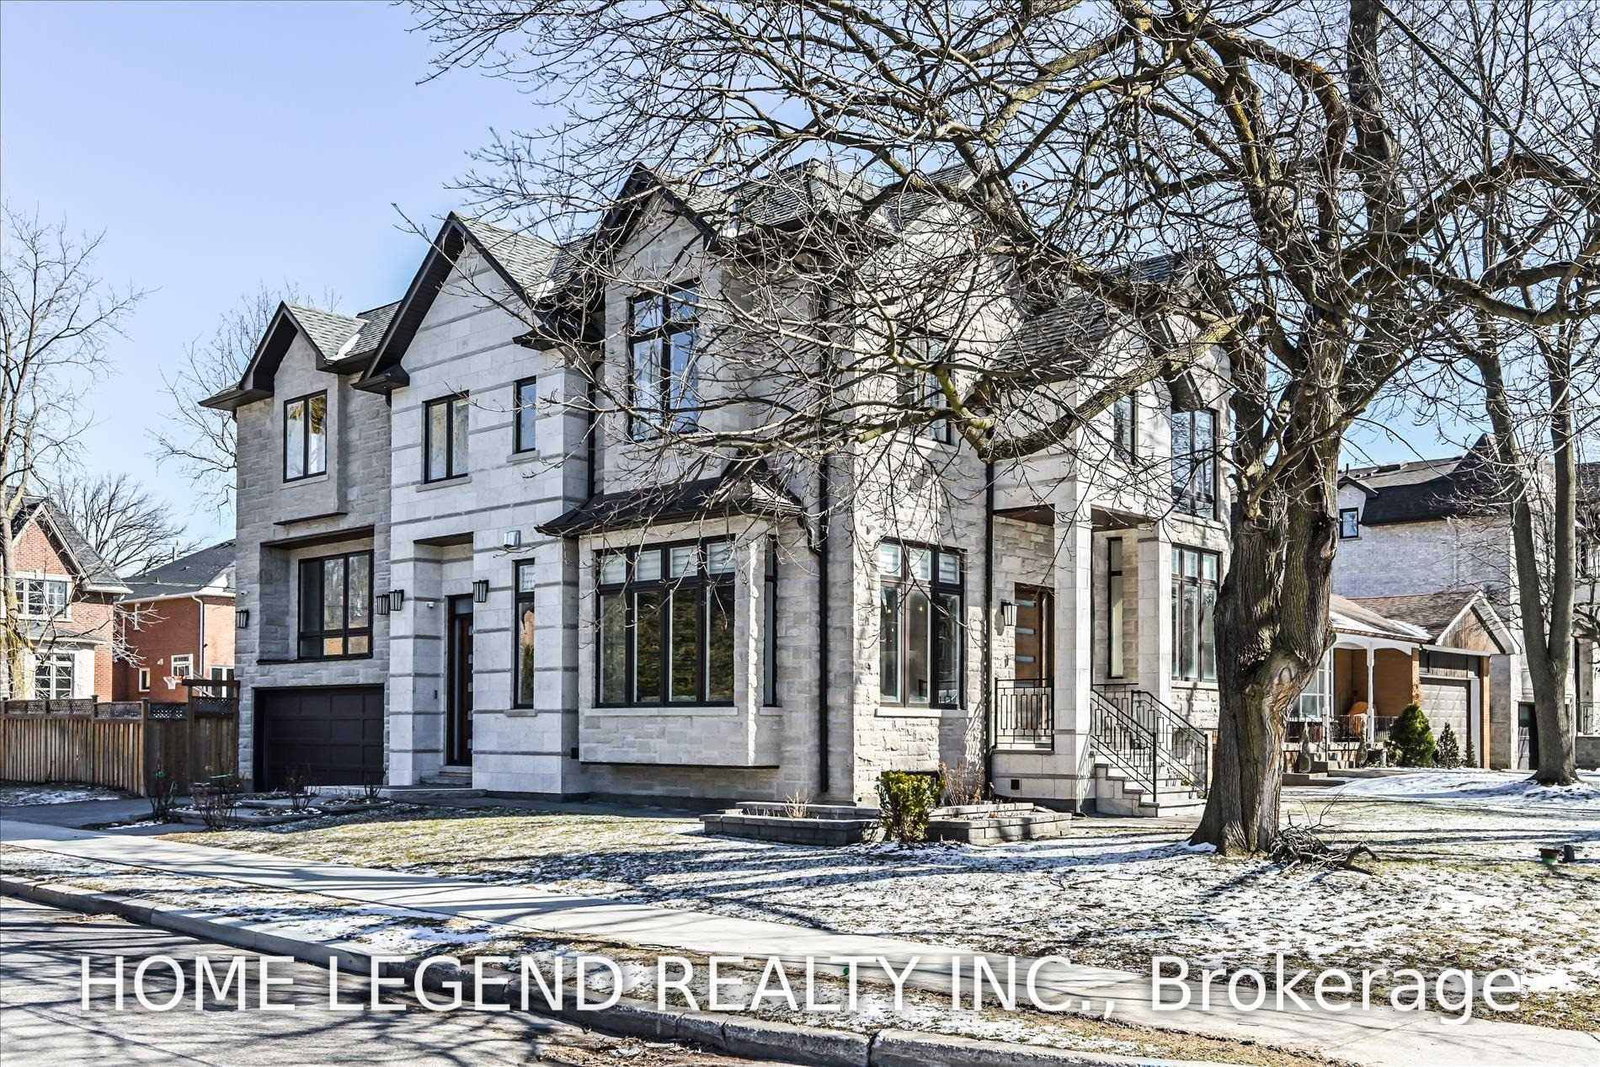
Toronto, ON M2N 3P4
Listed By: HOME LEGEND REALTY INC.

Toronto, ON M2N 5E4
Listed By: SOLTANIAN REAL ESTATE INC.

A highly successful and experienced real estate agent, Ken has been serving clients in the Greater Toronto Area for almost two decades. Born and raised in Toronto, Ken has a passion for helping people find their dream homes and investment properties has been the driving force behind his success. He has a deep understanding of the local real estate market, and his extensive knowledge and experience have earned him a reputation amongst his clients as a trusted and reliable partner when dealing with their real estate needs.









