



Sales Representative
A highly successful and experienced real estate agent, Ken has been serving clients in the Greater Toronto Area for almost two decades.
Price
$649,000
Bedrooms
2 Beds
Bathrooms
2 Baths
Size
1400-1599 sqft
Year Built
Not listed
Property Type
Condo
Property Taxes
$3770.44
Exceptional Garden View 1528 sq ft condo with 2 bedrooms + family room. Welcome to Suite 418 at Village Mews, one of the area's most admired low-rise communities, nestled among beautifully landscaped grounds with waterfalls and ponds. Spacious and thoughtfully designed, this suite offers the comfort and feel of a bungalow. A proper foyer welcomes you inside before opening to a bright and spacious living and dining area with hardwood floors, an elegant fireplace (currently decommissioned), and large east-facing windows (with garden views) that fill the suite with natural light. Bring your house-sized furniture... there's room for it here.The adjoining family room (easily converted to a 3rd bedroom) overlooks the stunning gardens -- perfect as a home office, den, or peaceful retreat. The generous primary suite features a walk-in closet and 3 pc ensuite with step-in shower, while the second bedroom provides a comfortable space for guests or family. Full-size ensuite laundry room (with closet), a locker, and a conveniently located parking space add everyday convenience. Freshly painted with brand new broadloom in the bedrooms, plus a new heat pump and humidifier (2024), this move-in ready home combines comfort with peace of mind. The Village Mews is renowned for its welcoming atmosphere and meticulously maintained resort-like grounds, complete with a garden pavilion party room, outdoor patio, visitor lounge, meeting room, visitor parking, and car wash. Maintenance fees include VIP Cable and Internet. Ideally located just steps to the Shops at Don Mills, 24-hour Shoppers Drug Mart, Public Library, Fine Dining & VIP Cineplex, with easy access to the TTC, DVP, & Highway 401. Don't miss out on this rare opportunity to enjoy spacious, carefree living in an exceptional community.
Unit Number
418
Maintenance Fee
$1155.91/month
Inclusions
Cable, Parking, Water
Building Insurance
Yes
Exposure
East
Locker
Owned - Unit 224 (A)
Parking Type
Underground
Pet Policy
Yes-with Restrictions
Property Manager
First Service Residential
Stories
4 floors
Condo Corp Number
671
Water
Included
Hydro
Not included
Cable
Included
Heat
Not included
Parking
Included
Taxes
Not included
Total Monthly Payment
$0 / month
Down Payment Percentage
20.00%
Mortgage Amount (Principal)
$519,200
Total Interest Payments
$320,119
Total Payment (Principal + Interest)
$839,319
Estimated Net Proceeds
$68,000
Realtor Fees
$25,000
Total Selling Costs
$32,000
Sale Price
$500,000
Mortgage Balance
$400,000

Toronto, ON M3B 3N8
Listed By: RE/MAX REALTRON MICHELLE XIE REALTY

Toronto, ON M3C 0R1
Listed By: KELLER WILLIAMS EMPOWERED REALTY
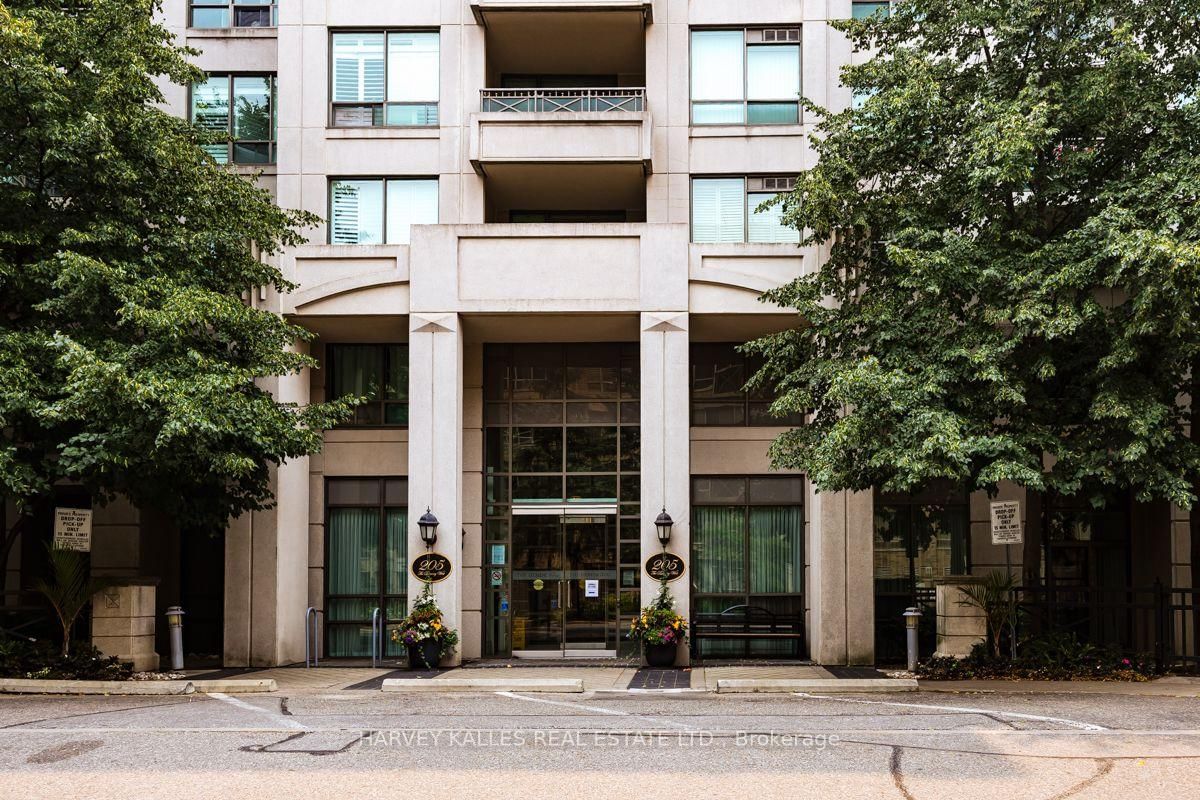
Toronto, ON M3B 3S5
Listed By: HARVEY KALLES REAL ESTATE LTD.

Toronto, ON M3C 3M8
Listed By: RE/MAX WEST REALTY INC.

A highly successful and experienced real estate agent, Ken has been serving clients in the Greater Toronto Area for almost two decades. Born and raised in Toronto, Ken has a passion for helping people find their dream homes and investment properties has been the driving force behind his success. He has a deep understanding of the local real estate market, and his extensive knowledge and experience have earned him a reputation amongst his clients as a trusted and reliable partner when dealing with their real estate needs.









