

















Sales Representative
A highly successful and experienced real estate agent, Ken has been serving clients in the Greater Toronto Area for almost two decades.
Price
$1,728,000
Bedrooms
3 Beds
Bathrooms
2 Baths
Size
1100-1500 sqft
Year Built
Not listed
Property Type
House
Property Taxes
Not listed
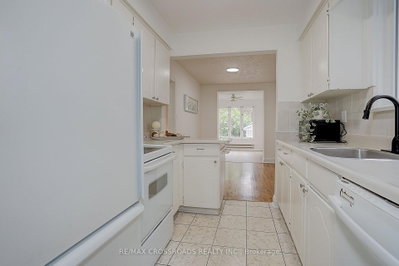
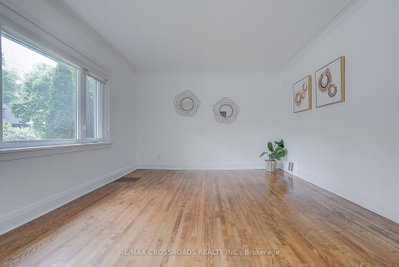
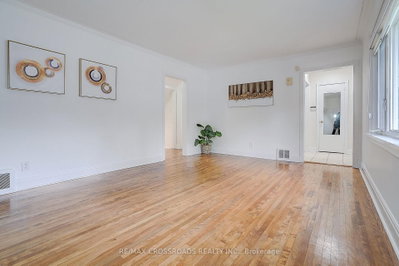
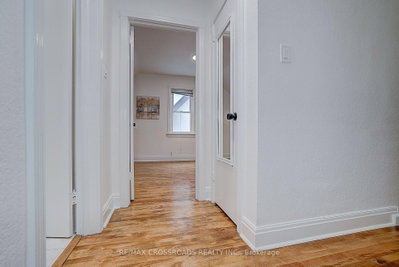
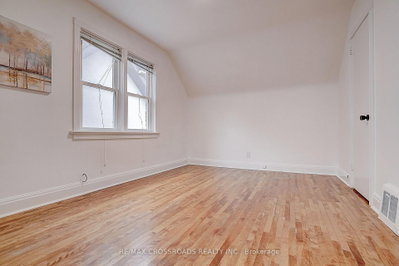
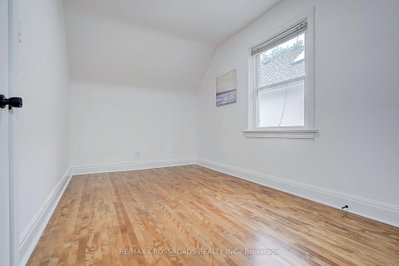
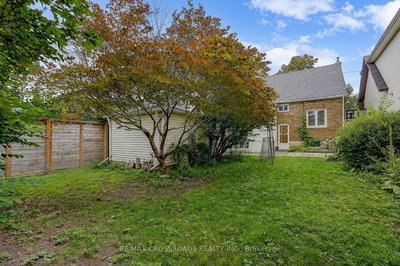
* Rarely Offered* Beautifully Updated 3+2 Bedroom Detached Home Nestled On A Fabulous Family Friendly Street W/Local Traffic Only* Enjoy A Serene & Peaceful Setting On A 38x100 Ft Lot, Offering The Opportunity To Move In, Renovate, Or Build Your Dream Home* Freshly Painted T/O W/Brand New Laminated Flooring In The Family Rm/Bsmt Bedrms* Detached Garage, Private, Lovely Fenced Backyard W/Beautiful Garden and Plenty of Privacy* Home Shows A+++
Dimensions
4.34' × 3.05'
Features
hardwood floor, closet, picture window
Dimensions
4.34' × 2.49'
Features
hardwood floor, closet, large window
Dimensions
2.44' × 2.44'
Features
tile floor, open concept, breakfast area
Dimensions
3.2' × 2.44'
Features
hardwood floor, open concept, large window
Dimensions
3.2' × 3.05'
Features
hardwood floor, closet, overlooks backyard
Dimensions
3.05' × 2.97'
Features
laminate, overlooks backyard, separate room
Dimensions
5.03' × 3.66'
Features
hardwood floor, combined w/dining, open concept
Dimensions
2.79' × 2.74'
Features
laminate, closet, window
Dimensions
2.79' × 2.18'
Features
Dimensions
3.3' × 3'
Features
laminate, closet, window
Dimensions
3.45' × 2.51'
Features
Dimensions
3.15' × 2.34'
Features
laminate, double closet, greenhouse window
Dimensions
2.79' × 2.18'
Features
Dimensions
3.45' × 2.51'
Features
Dimensions
3.15' × 2.34'
Features
laminate, double closet, greenhouse window
Dimensions
5.03' × 3.66'
Features
hardwood floor, combined w/dining, open concept
Dimensions
3.2' × 2.44'
Features
hardwood floor, open concept, large window
Dimensions
2.44' × 2.44'
Features
tile floor, open concept, breakfast area
Dimensions
4.34' × 3.05'
Features
hardwood floor, closet, picture window
Dimensions
2.79' × 2.74'
Features
laminate, closet, window
Dimensions
3.2' × 3.05'
Features
hardwood floor, closet, overlooks backyard
Dimensions
3.3' × 3'
Features
laminate, closet, window
Dimensions
4.34' × 2.49'
Features
hardwood floor, closet, large window
Dimensions
3.05' × 2.97'
Features
laminate, overlooks backyard, separate room
Have questions about this property?
Contact MeTotal Monthly Payment
$6,708 / month
Down Payment Percentage
20.00%
Mortgage Amount (Principal)
$1,382,400
Total Interest Payments
$852,334
Total Payment (Principal + Interest)
$2,234,734
Estimated Net Proceeds
$68,000
Realtor Fees
$25,000
Total Selling Costs
$32,000
Sale Price
$500,000
Mortgage Balance
$400,000

Toronto, ON M4G 1G5
Listed By: RE/MAX REALTRON BARRY COHEN HOMES INC.

Toronto, ON M4G 2W3
Listed By: ROYAL LEPAGE/J & D DIVISION

Toronto, ON M4G 1B3
Listed By: RE/MAX ULTIMATE REALTY INC.

Toronto, ON M4G 2J5
Listed By: HOUSESIGMA INC.

A highly successful and experienced real estate agent, Ken has been serving clients in the Greater Toronto Area for almost two decades. Born and raised in Toronto, Ken has a passion for helping people find their dream homes and investment properties has been the driving force behind his success. He has a deep understanding of the local real estate market, and his extensive knowledge and experience have earned him a reputation amongst his clients as a trusted and reliable partner when dealing with their real estate needs.









