






















Sales Representative
A highly successful and experienced real estate agent, Ken has been serving clients in the Greater Toronto Area for almost two decades.
Price
$4,825,000
Bedrooms
3 Beds
Bathrooms
6 Baths
Size
2500-3000 sqft
Year Built
100+
Property Type
House
Property Taxes
$24331.43
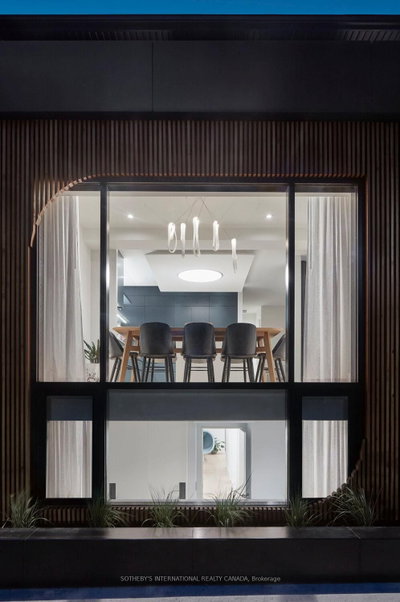
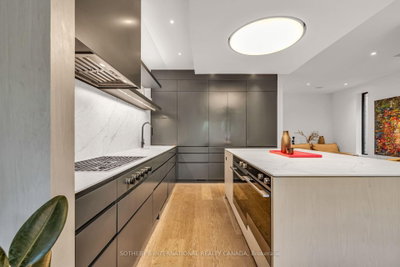
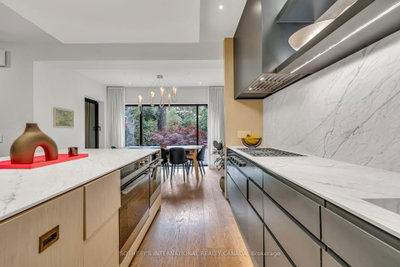
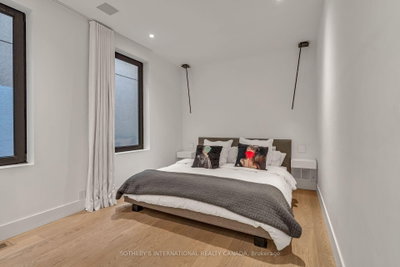
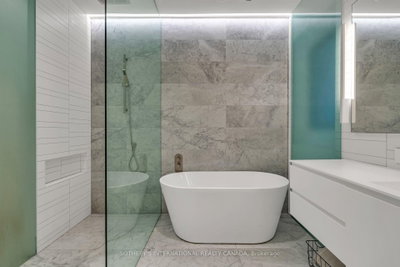
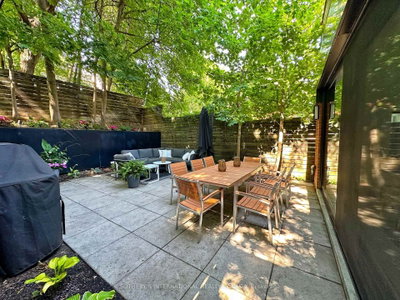
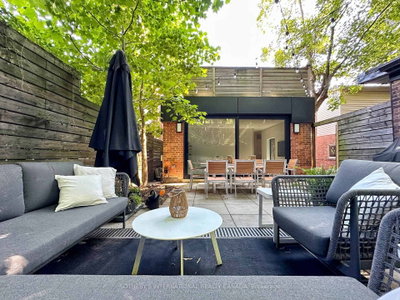
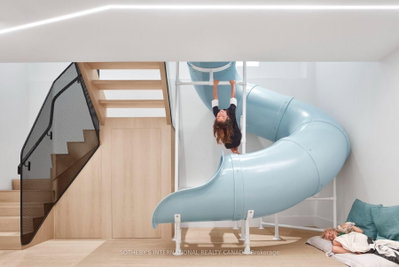
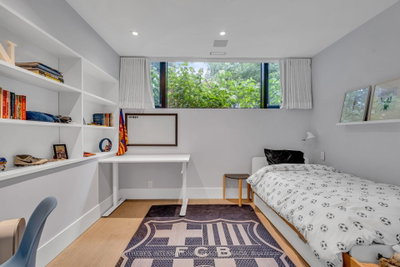
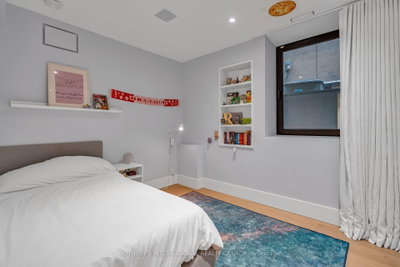
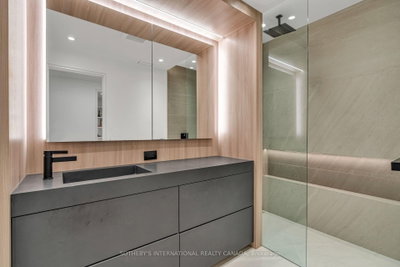
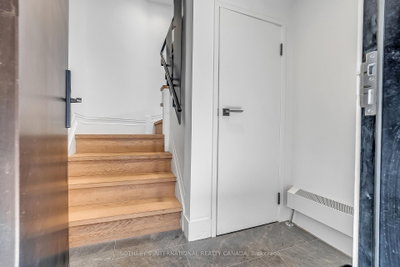
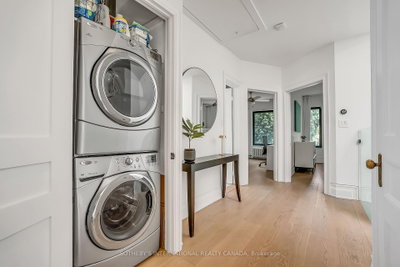
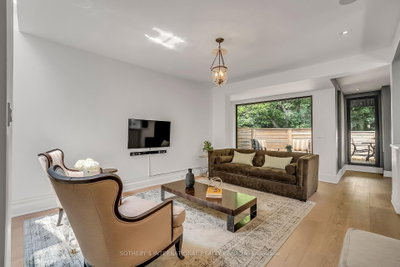
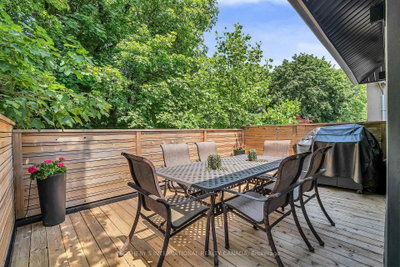
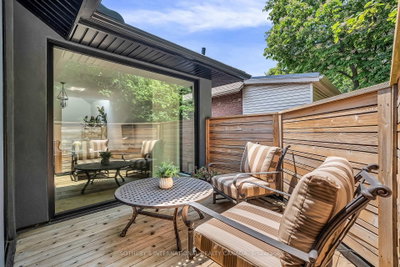
Welcome to a modern masterpiece on coveted Walker Ave in prime Summerhill. This rare and highly refined duplex boasts approx 4500 sq ft of stunning living space and a complete architectural transformation of the main home in 2017 by Reflect Architecture that has been featured in Dwell, The Globe & Mail, Dezeen, Diseno Interior & Designlines Magazines. 94 Walker offers exceptional flexibility as a multi-generational home, single or dual income-producing suites, or configure as a single-family residence across all levels. The approx 3300 sq ft main suite spans the main and lower levels, with 5 bedrooms & 5 bathrooms. A chef's kitchen with dark matte cabinetry, centre island & integrated appliances anchors the principal living space. The main-floor primary bedroom retreat includes a walk-in closet and 4-piece ensuite. A rear mudroom leads to an office or flex space with floor-to-ceiling sliding glass doors to the private landscaped garden. A staircase and powder-blue tube slide - the playful, organizing principle of the whole home - lead to the lower level, where soaring ceilings open to a recreation area, 3 well-proportioned bedrooms and a 4th bedroom that doubles as a soundproofed studio with ensuite. The approx 1200 sq ft upper suite is a home in its own right. Cathedral ceiling highlights with skylights, floor-to-ceiling windows, a private sundeck with 2 outdoor zones, and 2 generous bedrooms create a bright & sophisticated space. This suite can provide meaningful income, accommodate family, function as a private office floor or become part of the main residence. Three parking spots, EV charging pre-wired, in-ground irrigation & smart-home wiring complete the property. All located within the Cottingham Jr Public School catchment area and steps to Summerhill shops, clubs & the subway. Incredible Summerhill lifestyle living - and a rare opportunity that is the right choice at virtually any stage of family life. Drawings are available for 3rd floor expansion.
Dimensions
0' × 0'
Features
Dimensions
0' × 0'
Features
Dimensions
0' × 0'
Features
Dimensions
0' × 0'
Features
Dimensions
0' × 0'
Features
Dimensions
0' × 0'
Features
Dimensions
0' × 0'
Features
Dimensions
0' × 0'
Features
Dimensions
0' × 0'
Features
Dimensions
0' × 0'
Features
Dimensions
0' × 0'
Features
Dimensions
0' × 0'
Features
Have questions about this property?
Contact MeTotal Monthly Payment
$19,861 / month
Down Payment Percentage
20.00%
Mortgage Amount (Principal)
$3,860,000
Total Interest Payments
$2,379,925
Total Payment (Principal + Interest)
$6,239,925
Estimated Net Proceeds
$68,000
Realtor Fees
$25,000
Total Selling Costs
$32,000
Sale Price
$500,000
Mortgage Balance
$400,000

Toronto, ON M4V 1G7
Listed By: RE/MAX REALTRON BARRY COHEN HOMES INC.

Toronto, ON M5P 2J1
Listed By: JDL REALTY INC.

A highly successful and experienced real estate agent, Ken has been serving clients in the Greater Toronto Area for almost two decades. Born and raised in Toronto, Ken has a passion for helping people find their dream homes and investment properties has been the driving force behind his success. He has a deep understanding of the local real estate market, and his extensive knowledge and experience have earned him a reputation amongst his clients as a trusted and reliable partner when dealing with their real estate needs.









