








Sales Representative
A highly successful and experienced real estate agent, Ken has been serving clients in the Greater Toronto Area for almost two decades.
Price
$2,490,000
Bedrooms
4 Beds
Bathrooms
4 Baths
Size
2500-3000 sqft
Year Built
Not listed
Property Type
House
Property Taxes
$7500
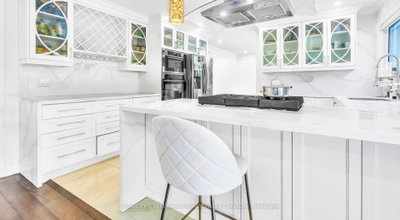
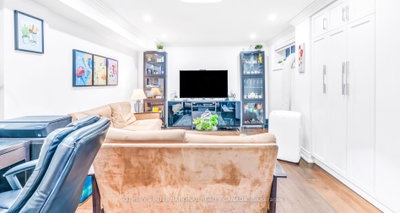
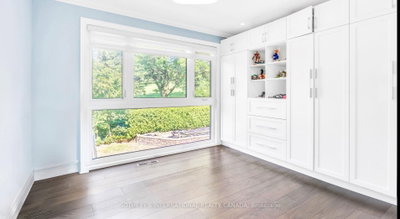
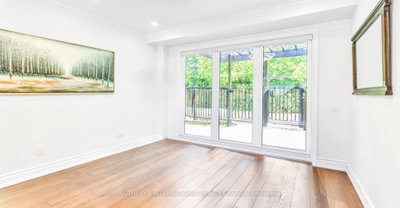
Attention Investors, Builders, and End-Users! Exceptional real estate opportunity to acquire a premium detached executive residence backing onto Graydon Hall Park under Power of Sale provisions. This spacious 4+3 bedroom, 4-bathroom 2-storey brick home features an expansive 2,500-3,000 sq ft footprint on a deep 40.52 x 137.59 ft lot. Highly desirable, sun-drenched floor plan complete with hardwood flooring throughout, a custom gourmet kitchen, a beautifully landscaped backyard resort with an inground pool, and a separate side entrance to a finished 3-bedroom in-law/rental suite. Situated just minutes to Highway 401, Don Valley Parkway , TTC, Shops at Don Mills.
Dimensions
3.71' × 5.76'
Features
w/o to yard, fireplace, hardwood floor
Dimensions
3.7' × 3.62'
Features
hardwood floor, pot lights, overlooks backyard
Dimensions
5.47' × 3.98'
Features
overlooks pool, breakfast bar, centre island
Dimensions
3.9' × 6.67'
Features
hardwood floor, pot lights, overlooks frontyard
Dimensions
4.6' × 3.03'
Features
hardwood floor, double closet, overlooks frontyard
Dimensions
3.94' × 5.62'
Features
hardwood floor, double closet, overlooks pool
Dimensions
3.65' × 3.01'
Features
hardwood floor, closet, overlooks pool
Dimensions
3.9' × 6.67'
Features
hardwood floor, pot lights, overlooks frontyard
Dimensions
3.7' × 3.62'
Features
hardwood floor, pot lights, overlooks backyard
Dimensions
5.47' × 3.98'
Features
overlooks pool, breakfast bar, centre island
Dimensions
3.94' × 5.62'
Features
hardwood floor, double closet, overlooks pool
Dimensions
4.6' × 3.03'
Features
hardwood floor, double closet, overlooks frontyard
Dimensions
3.65' × 3.01'
Features
hardwood floor, closet, overlooks pool
Dimensions
3.71' × 5.76'
Features
w/o to yard, fireplace, hardwood floor
Have questions about this property?
Contact MeTotal Monthly Payment
$10,070 / month
Down Payment Percentage
20.00%
Mortgage Amount (Principal)
$1,992,000
Total Interest Payments
$1,228,190
Total Payment (Principal + Interest)
$3,220,190
Estimated Net Proceeds
$68,000
Realtor Fees
$25,000
Total Selling Costs
$32,000
Sale Price
$500,000
Mortgage Balance
$400,000

Toronto, ON M3A 2L2
Listed By: GLOBAL BRICKS EXECUTIVE HOMES REALTY

Toronto, ON M3A 2J2
Listed By: ROYAL LEPAGE SIGNATURE REALTY

Toronto, ON M3A 1S9
Listed By: SOTHEBY'S INTERNATIONAL REALTY CANADA

Toronto, ON M3A 3J7
Listed By: ROYAL LEPAGE SIGNATURE REALTY

A highly successful and experienced real estate agent, Ken has been serving clients in the Greater Toronto Area for almost two decades. Born and raised in Toronto, Ken has a passion for helping people find their dream homes and investment properties has been the driving force behind his success. He has a deep understanding of the local real estate market, and his extensive knowledge and experience have earned him a reputation amongst his clients as a trusted and reliable partner when dealing with their real estate needs.









