




Sales Representative
A highly successful and experienced real estate agent, Ken has been serving clients in the Greater Toronto Area for almost two decades.
Price
$1,700,000
Bedrooms
2 Beds
Bathrooms
4 Baths
Size
3500-5000 sqft
Year Built
Not listed
Property Type
House
Property Taxes
$16159.74
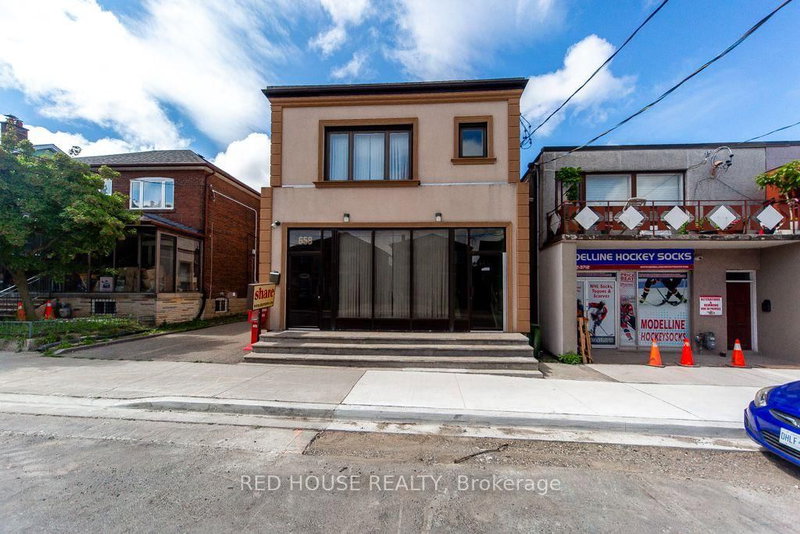
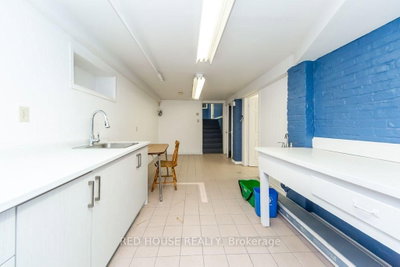
Exceptional Property. Freestanding Building. High Visibility. Updated, Renovated & in Excellent Condition. Many Potential Uses. Main Floor & Two Levels of Lower Floors used as Commercial Space. 2nd Floor Residential. Main Floor Front Office Features: Large Window Fronting on Vaughan Rd. Private Office w/ Meeting Room, Separate Lounge Area & Private 2-pce Bathroom. Large Open Concept Area, Marble & Hardwood Floors. Lower Floor Features: Open Concept Space w/ Four Offices, Large Open Concept Area, Basement Features: Kitchen, Dining Area, Male/Female Bathroom Stalls - 3 Urinals & 3 Private Stalls, Utility Room, Storage Area. Second Floor Features: Residential Two Bedroom Apartment w/ Separate Eat-In Kitchen, Large Living/Dining Areas w/ Fireplace, Two Bedrooms, 3-pce Bathroom, Walk Out to 900sf of Outdoor Space on Rooftop. Ample Parking: 6 Parking Spaces in the Rear, 2 Parking Spaces in the Front. Steps to the new LRT Train Station at Eglinton & Oakwood. Excellent Area to Invest!
Dimensions
6.12' × 3.2'
Features
W/O To Roof
Dimensions
6.45' × 4.75'
Features
Fireplace
Dimensions
6.45' × 4.75'
Features
Dimensions
2.69' × 2.57'
Features
Dimensions
5.87' × 2.57'
Features
Eat-in Kitchen
Dimensions
3.1' × 2.72'
Features
Dimensions
3.96' × 2.77'
Features
Dimensions
8.26' × 7.34'
Features
Open Concept
Dimensions
3.1' × 3.02'
Features
Dimensions
5.74' × 3.96'
Features
Dimensions
5.16' × 3'
Features
Hardwood Floor
Dimensions
3.18' × 3'
Features
hardwood floor, 2 pc ensuite
Dimensions
5.59' × 3.07'
Features
Hardwood Floor
Dimensions
4.7' × 4.39'
Features
Marble Floor
Dimensions
3.63' × 2.9'
Features
Hardwood Floor
Dimensions
3.1' × 2.72'
Features
Dimensions
3.96' × 2.77'
Features
Dimensions
5.16' × 3'
Features
Hardwood Floor
Dimensions
8.26' × 7.34'
Features
Open Concept
Dimensions
3.1' × 3.02'
Features
Dimensions
5.59' × 3.07'
Features
Hardwood Floor
Dimensions
5.74' × 3.96'
Features
Dimensions
4.7' × 4.39'
Features
Marble Floor
Dimensions
3.63' × 2.9'
Features
Hardwood Floor
Dimensions
6.45' × 4.75'
Features
Fireplace
Dimensions
6.45' × 4.75'
Features
Dimensions
5.87' × 2.57'
Features
Eat-in Kitchen
Dimensions
6.12' × 3.2'
Features
W/O To Roof
Dimensions
2.69' × 2.57'
Features
Dimensions
3.18' × 3'
Features
hardwood floor, 2 pc ensuite
Have questions about this property?
Contact MeTotal Monthly Payment
$7,954 / month
Down Payment Percentage
20.00%
Mortgage Amount (Principal)
$1,360,000
Total Interest Payments
$838,523
Total Payment (Principal + Interest)
$2,198,523
Estimated Net Proceeds
$68,000
Realtor Fees
$25,000
Total Selling Costs
$32,000
Sale Price
$500,000
Mortgage Balance
$400,000

Toronto, ON M6C 3X2
Listed By: ROYAL LEPAGE SIGNATURE REALTY

Toronto, ON M6E 3E2
Listed By: HARVEY KALLES REAL ESTATE LTD.

Toronto, ON M6C 3T3
Listed By: Signature Elite Realty Ltd.

Toronto, ON M6E 3L6
Listed By: PROPERTY.CA INC.

A highly successful and experienced real estate agent, Ken has been serving clients in the Greater Toronto Area for almost two decades. Born and raised in Toronto, Ken has a passion for helping people find their dream homes and investment properties has been the driving force behind his success. He has a deep understanding of the local real estate market, and his extensive knowledge and experience have earned him a reputation amongst his clients as a trusted and reliable partner when dealing with their real estate needs.









