















Ken Matsumoto
Sales Representative
A highly successful and experienced real estate agent, Ken has been serving clients in the Greater Toronto Area for almost two decades.
24 Abbotsford Road, Willowdale West M2N 2P8
Price
$2,698,000
Bedrooms
4 Beds
Bathrooms
5 Baths
Size
3000-3500 sqft
Year Built
6-15
Property Type
House
Property Taxes
$15383.37
Description
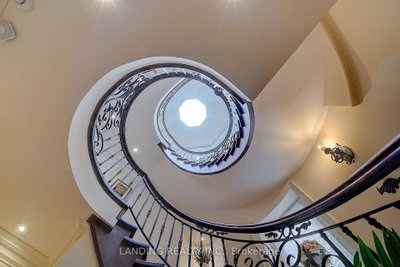
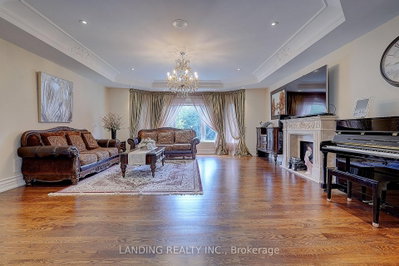
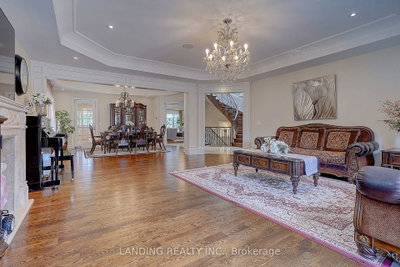
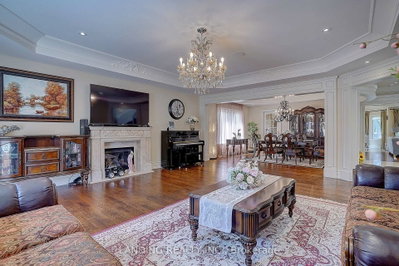
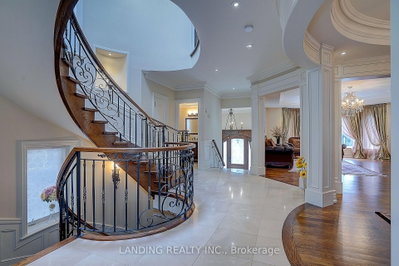
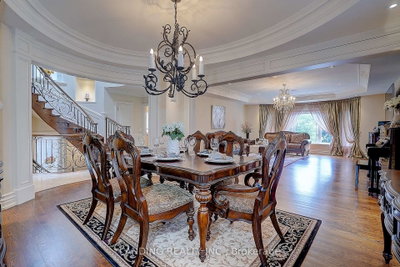
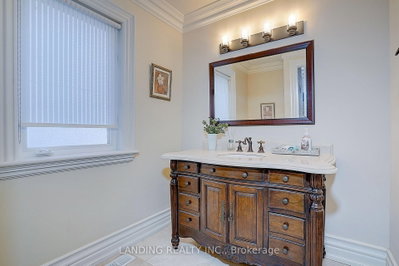
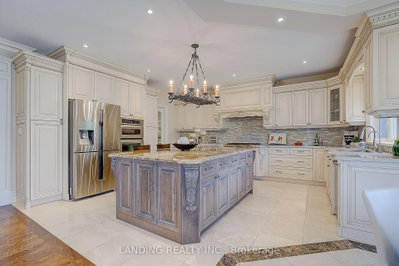
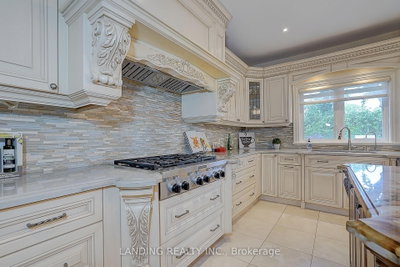
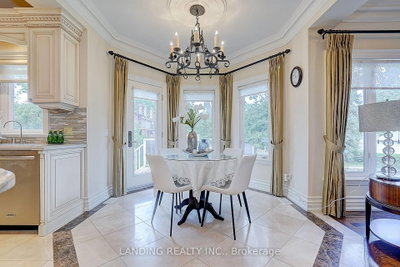
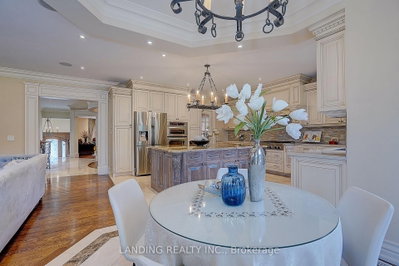
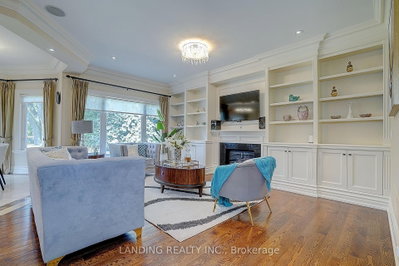
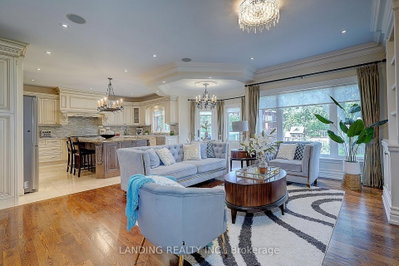
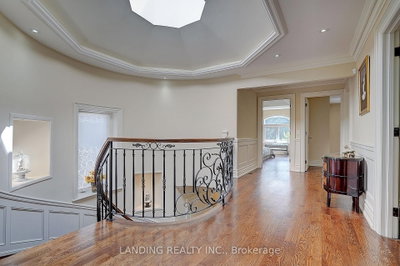
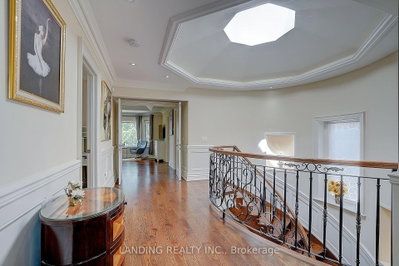
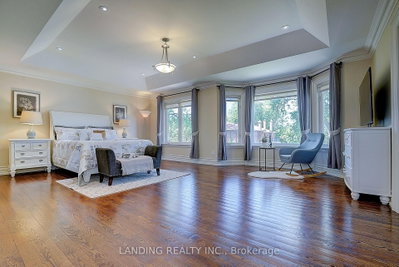
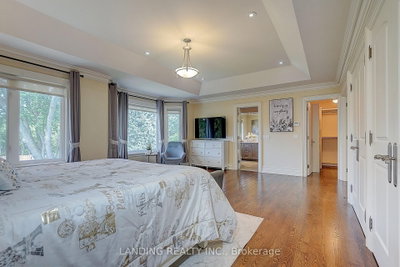
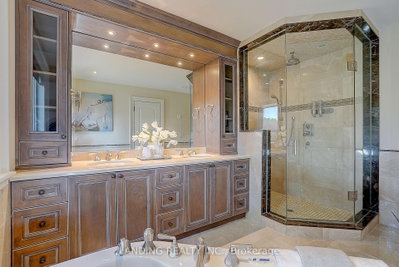
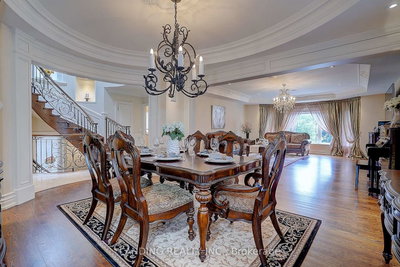
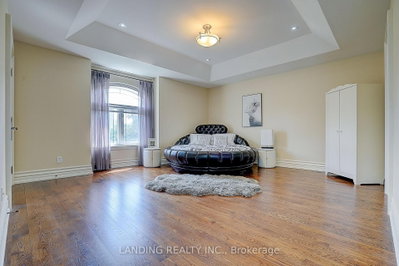
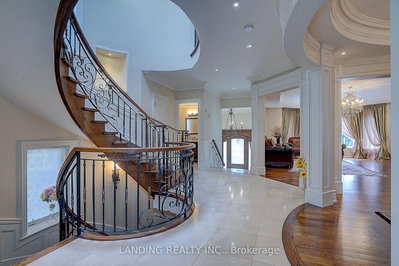
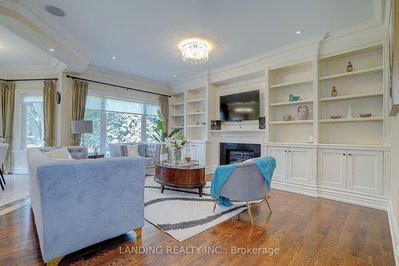
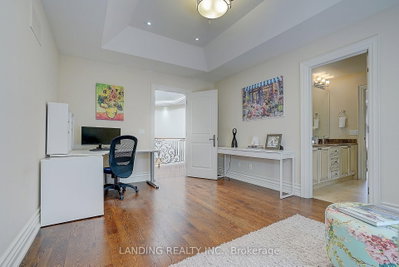
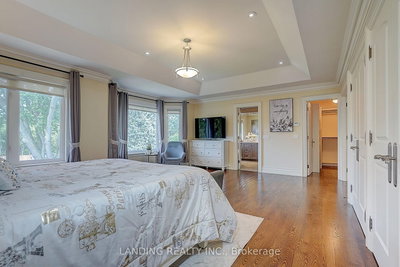
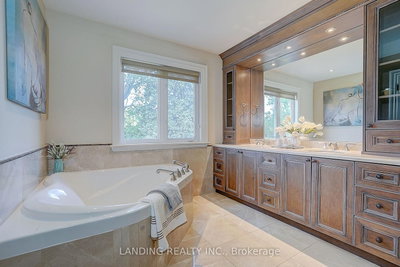
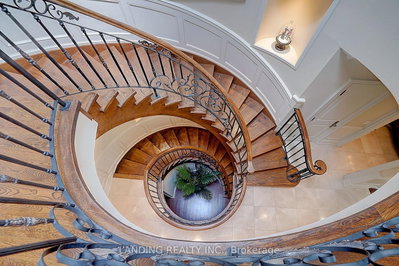
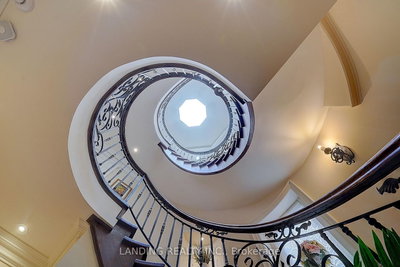
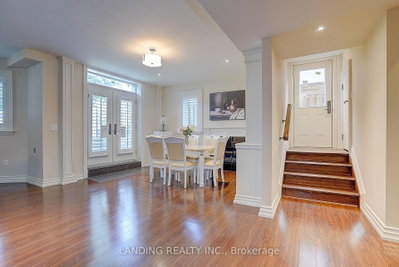
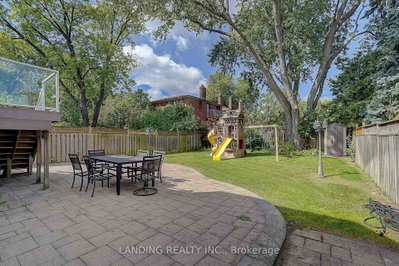
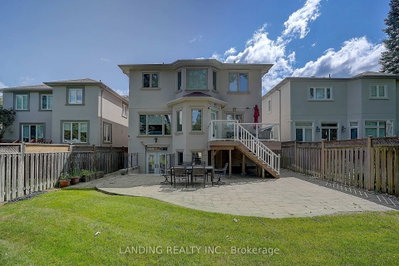
Exceptional Custom-Built Residence In Prestigious Willowdale West. Offering Approximately 3,500 Sq. Ft. of Beautifully Finished Living Space, This Impeccably Maintained 4+1 Bedroom Home Showcases Quality Craftsmanship, Timeless Design, and $$$ In Recent Upgrades Throughout.Thoughtfully Designed with Elegant Wainscoting, Crown Moulding, Pot Lights, Hardwood Flooring, a Skylight, and a Solid Hardwood Staircase with Wrought Iron Pickets. The Chef's Kitchen Features Premium Cabinetry, Granite Countertops, High-End Appliances, and an Oversized Centre Island, Seamlessly Connecting to the Bright Breakfast Area with Walk-Out to the Professionally Landscaped, Fully Fenced Backyard and Upgraded Deck-Ideal for Everyday Living and Entertaining.The Generous Primary Suite Offers a Spa-Inspired Ensuite Complete with a Jacuzzi Tub. The Professionally Finished Walk-Up Basement with Separate Entrance Includes an Additional Bedroom and a Well-Appointed Nanny/In-Law Suite, Providing Exceptional Flexibility for Extended Family, Guests, or Multi-Generational Living.Additional Features Include an Elegant Interlock Driveway, EV Charger, Quality Finishes Throughout, and Exceptional Pride of Ownership.Ideally Located Within One of North York's Most Desirable Neighbourhoods, Close to Top-Ranked Schools, Parks, Shopping, Restaurants, Transit, and Everyday Amenities.A Rare Offering Combining Refined Living, Functional Design, and an Exceptional Willowdale West Location.
Property Dimensions
Second Level
Bedroom 4
Dimensions
3.38' × 4.54'
Features
Closet
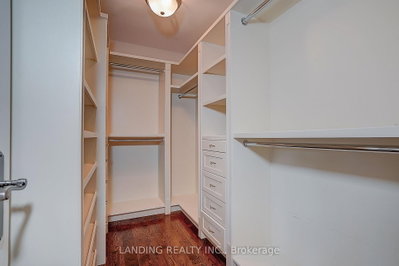
Primary Bedroom
Dimensions
6.34' × 4.55'
Features
walk-in closet(s), 5 pc ensuite, hardwood floor
Bedroom 3
Dimensions
3.66' × 5.19'
Features
closet, semi ensuite, halogen lighting
Bedroom 2
Dimensions
5.65' × 4.15'
Features
closet, 3 pc ensuite, hardwood floor
Main Level
Living Room
Dimensions
6.1' × 5.79'
Features
hardwood floor, fireplace
Dining Room
Dimensions
4.2' × 4.64'
Features
Hardwood Floor
Breakfast
Dimensions
2.8' × 3'
Features
w/o to deck, overlooks backyard
Kitchen
Dimensions
4.72' × 5.03'
Features
b/i appliances, breakfast bar
Family Room
Dimensions
5.41' × 4.47'
Features
hardwood floor, fireplace
Basement Level
Recreation
Dimensions
9.04' × 3.84'
Features
walk-out, fireplace
Bedroom 5
Dimensions
3.03' × 5.05'
Features
Closet
All Rooms
Breakfast
Dimensions
2.8' × 3'
Features
w/o to deck, overlooks backyard
Recreation
Dimensions
9.04' × 3.84'
Features
walk-out, fireplace
Living Room
Dimensions
6.1' × 5.79'
Features
hardwood floor, fireplace
Dining Room
Dimensions
4.2' × 4.64'
Features
Hardwood Floor
Kitchen
Dimensions
4.72' × 5.03'
Features
b/i appliances, breakfast bar
Primary Bedroom
Dimensions
6.34' × 4.55'
Features
walk-in closet(s), 5 pc ensuite, hardwood floor
Bedroom 4
Dimensions
3.38' × 4.54'
Features
Closet
Bedroom 3
Dimensions
3.66' × 5.19'
Features
closet, semi ensuite, halogen lighting
Bedroom 2
Dimensions
5.65' × 4.15'
Features
closet, 3 pc ensuite, hardwood floor
Bedroom 5
Dimensions
3.03' × 5.05'
Features
Closet
Family Room
Dimensions
5.41' × 4.47'
Features
hardwood floor, fireplace
Have questions about this property?
Contact MeSale history for
Sign in to view property history
The Property Location
Calculate Your Monthly Mortgage Payments
Total Monthly Payment
$11,475 / month
Down Payment Percentage
20.00%
Mortgage Amount (Principal)
$2,158,400
Total Interest Payments
$1,330,785
Total Payment (Principal + Interest)
$3,489,185
Get An Estimate On Selling Your House
Estimated Net Proceeds
$68,000
Realtor Fees
$25,000
Total Selling Costs
$32,000
Sale Price
$500,000
Mortgage Balance
$400,000
Related Properties

20 Edithvale
$1,129,000Toronto, ON M2N 2R5
Listed By: RE/MAX REALTRON REALTY INC.

139 Holcolm
$1,598,000Toronto, ON M2N 2E1
Listed By: KELLER WILLIAMS REFERRED URBAN REALTY

21 Yorkview
$3,080,000Toronto, ON M2N 2R9
Listed By: RE/MAX REALTRON BARRY COHEN HOMES INC.

76 Bevdale
$2,880,000Toronto, ON M2R 1L7
Listed By: SUPERSTARS REALTY LTD.

Meet Ken Matsumoto
A highly successful and experienced real estate agent, Ken has been serving clients in the Greater Toronto Area for almost two decades. Born and raised in Toronto, Ken has a passion for helping people find their dream homes and investment properties has been the driving force behind his success. He has a deep understanding of the local real estate market, and his extensive knowledge and experience have earned him a reputation amongst his clients as a trusted and reliable partner when dealing with their real estate needs.








