







Ken Matsumoto
Sales Representative
A highly successful and experienced real estate agent, Ken has been serving clients in the Greater Toronto Area for almost two decades.
60 Doonaree Drive, Parkwoods-Donalda M3A 1M6
Price
$1,580,000
Bedrooms
3 Beds
Bathrooms
3 Baths
Size
1500-2000 sqft
Year Built
Not listed
Property Type
House
Property Taxes
$8225.57
Description
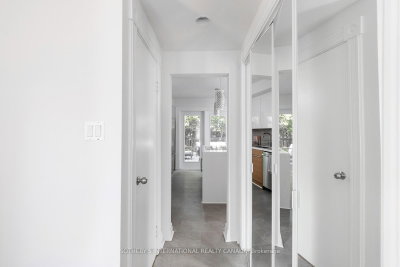
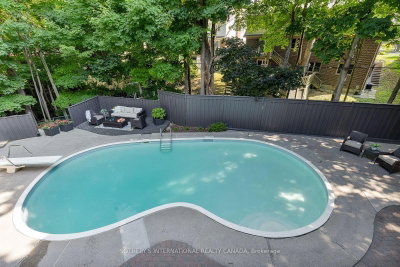
Discover the perfect blend of timeless mid-century modern architecture and a Muskoka-inspired setting in Toronto's lush Parkwoods neighbourhood. Nestled on an expansive ravine lot, this sophisticated residence is filled with natural light, architectural character, and multiple walkouts, creating a seamless connection between indoor and outdoor living. The modern kitchen with premium appliances and a waterfall breakfast island flows effortlessly into the formal living and dining room, each opening to the wrap-around patio and terrace. Just a few steps above, the dramatic great room is the home's architectural centrepiece, featuring a dramatic vaulted ceiling, floor-to-ceiling windows, a striking brick-and-stone fireplace surround, and breathtaking treetop views. The upper level offers two generous bedrooms, including a spacious primary retreat overlooking the tranquil backyard, with custom built-ins, a sitting area, and a beautifully updated four-piece bathroom with quartz countertops and Italian tile. Thoughtfully designed with distinct yet connected living areas, this side split's unique layout offers exceptional flexibility for growing families, multi-generational living, or those who love to entertain. The ground-level, with its separate walkout, offers a gas fireplace, an office nook, and a large closet, ideal for use as a family room, a private third bedroom, or a convenient in-law suite. The finished lower level adds a fourth bedroom, a three-piece bathroom, laundry, and abundant storage. Outside, mature trees, cascading gardens, expansive decks, and an in-ground pool overlook the picturesque ravine, creating the feeling of a contemporary cottage retreat in the city. Complete with adouble-car garage and private driveway, this exceptional home is moments from parks, walking trails, top-rated schools, including Victoria Park Collegiate's acclaimed IB program, and convenient access to the TTC, DVP and Hwy 401
Property Dimensions
Ground Level
Family Room
Dimensions
6.15' × 4.65'
Features
w/o to pool, fireplace, large closet
Upper Level
Bedroom 2
Dimensions
3.76' × 3.4'
Features
closet, overlooks frontyard, wood
Primary Bedroom
Dimensions
3.23' × 6.83'
Features
b/i closet, overlooks backyard, broadloom
Main Level
Kitchen
Dimensions
3.76' × 3.96'
Features
overlooks dining, w/o to deck, breakfast bar
Dining Room
Dimensions
3.23' × 6.83'
Features
combined w/living, large window, parquet
Living Room
Dimensions
3.23' × 6.83'
Features
combined w/dining, w/o to deck, parquet
Basement Level
Bedroom 4
Dimensions
2.97' × 4.04'
Features
above grade window, pot lights, broadloom
In Between Level
Great Room
Dimensions
6.25' × 4.75'
Features
cathedral ceiling(s), fireplace, overlooks pool
All Rooms
Great Room
Dimensions
6.25' × 4.75'
Features
cathedral ceiling(s), fireplace, overlooks pool
Living Room
Dimensions
3.23' × 6.83'
Features
combined w/dining, w/o to deck, parquet
Dining Room
Dimensions
3.23' × 6.83'
Features
combined w/living, large window, parquet
Kitchen
Dimensions
3.76' × 3.96'
Features
overlooks dining, w/o to deck, breakfast bar
Primary Bedroom
Dimensions
3.23' × 6.83'
Features
b/i closet, overlooks backyard, broadloom
Bedroom 2
Dimensions
3.76' × 3.4'
Features
closet, overlooks frontyard, wood
Bedroom 4
Dimensions
2.97' × 4.04'
Features
above grade window, pot lights, broadloom
Family Room
Dimensions
6.15' × 4.65'
Features
w/o to pool, fireplace, large closet
Have questions about this property?
Contact MeSale history for
Sign in to view property history
The Property Location
Calculate Your Monthly Mortgage Payments
Total Monthly Payment
$6,862 / month
Down Payment Percentage
20.00%
Mortgage Amount (Principal)
$1,264,000
Total Interest Payments
$779,333
Total Payment (Principal + Interest)
$2,043,333
Get An Estimate On Selling Your House
Estimated Net Proceeds
$68,000
Realtor Fees
$25,000
Total Selling Costs
$32,000
Sale Price
$500,000
Mortgage Balance
$400,000
Related Properties

34 Rustywood
$1,545,000Toronto, ON M3A 1R8
Listed By: HOMES WITH SOPHIA REALTY INC.

12 Ruden
$1,799,800Toronto, ON M3A 3H3
Listed By: ROYAL LEPAGE SIGNATURE REALTY

18 Tetbury
$2,299,000Toronto, ON M3A 3G3
Listed By: BOSLEY REAL ESTATE LTD.

17 Kestell
$1,999,800Toronto, ON M3A 2Z2
Listed By: ROYAL LEPAGE SIGNATURE REALTY

Meet Ken Matsumoto
A highly successful and experienced real estate agent, Ken has been serving clients in the Greater Toronto Area for almost two decades. Born and raised in Toronto, Ken has a passion for helping people find their dream homes and investment properties has been the driving force behind his success. He has a deep understanding of the local real estate market, and his extensive knowledge and experience have earned him a reputation amongst his clients as a trusted and reliable partner when dealing with their real estate needs.








