













Sales Representative
A highly successful and experienced real estate agent, Ken has been serving clients in the Greater Toronto Area for almost two decades.
Price
$943,000
Bedrooms
3 Beds
Bathrooms
3 Baths
Size
700-1100 sqft
Year Built
51-99
Property Type
House
Property Taxes
$4540
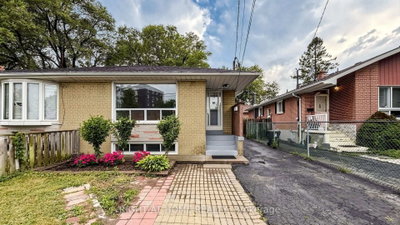
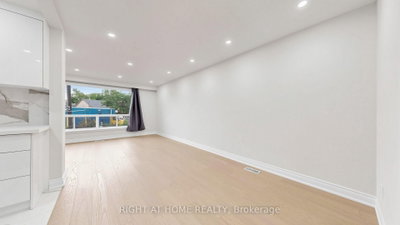
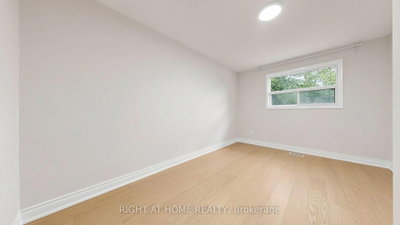
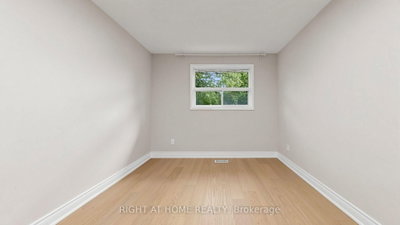
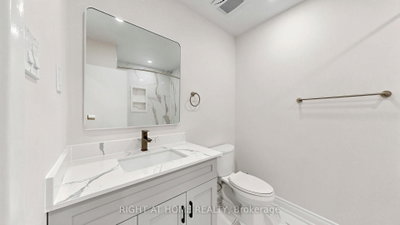
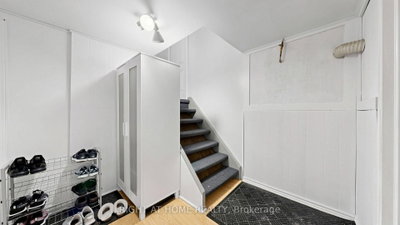
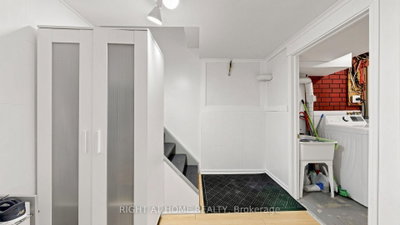
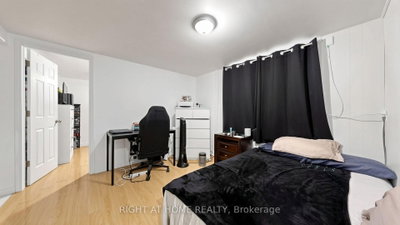
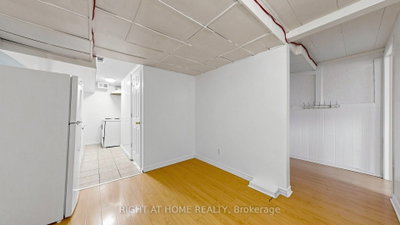
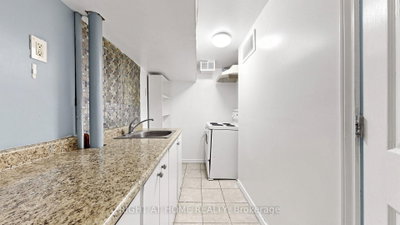
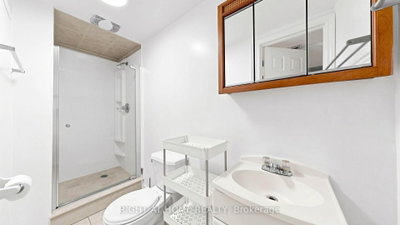
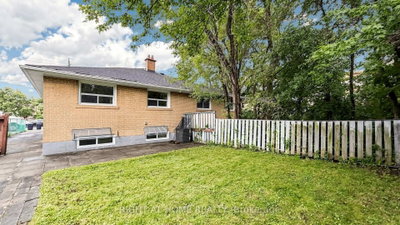
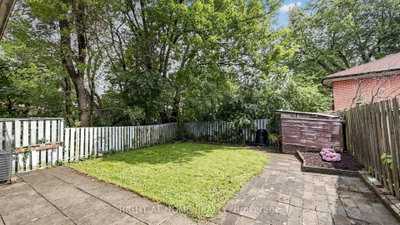
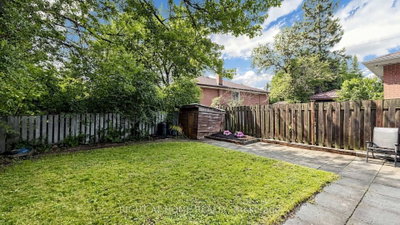
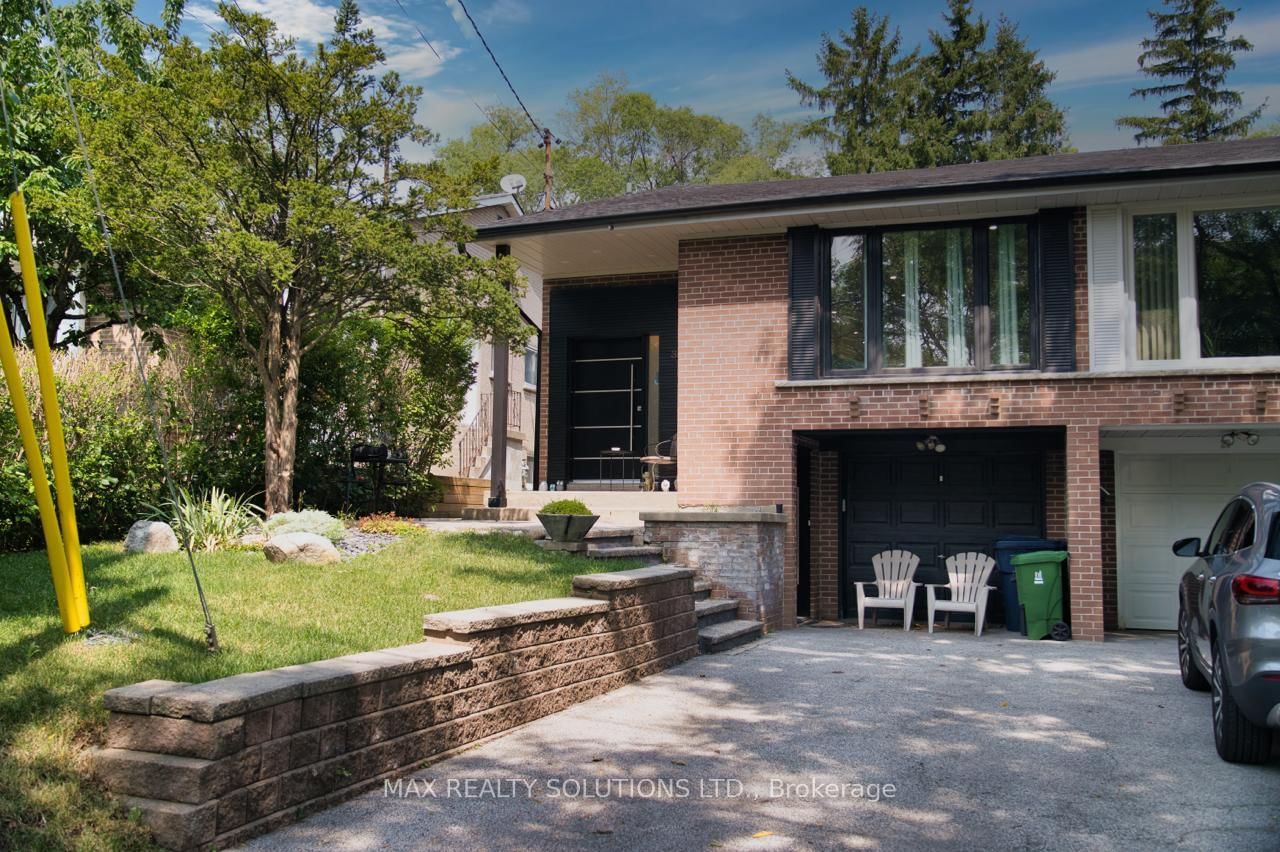
Beautifully Maintained & Freshly Renovated 3-Bedroom Bungalow In Sought-After Parkwoods-Donalda! Bright, Open-Concept Layout With Modern Design Throughout - Freshly Painted, Pot Lights, Brand New Kitchen With New Stainless Steel Appliances, And Newly Updated Washroom. Move-In Ready! Finished Basement Features Two Separate Units With Two Additional Kitchens And Two Full Bathrooms, Plus Two 1-Bedroom In-Law Suite With Separate Entrance - Excellent Income Potential! Perfect For Investors, Multi-Generational Families, Or First-Time Buyers Looking To Offset Their Mortgage. Unbeatable Location: Steps To York Mills 24-Hour Bus, Minutes To DVP & Hwy 401, And Close To Top-Rated Schools, Shopping, Parks & Places Of Worship. A Rare Opportunity In A Prime North York Neighbourhood - Don't Miss It!
Dimensions
3.3' × 2.9'
Features
combined w/living, broadloom, ceiling fan(s)
Dimensions
4.75' × 3.4'
Features
hardwood floor, combined w/living, large window
Dimensions
4.34' × 2.92'
Features
hardwood floor, large window, north view
Dimensions
3.25' × 3.12'
Features
hardwood floor, large window, west view
Dimensions
2.9' × 3'
Features
hardwood floor, large window, north view
Dimensions
3.2' × 3.2'
Features
North View
Dimensions
3.1' × 3.6'
Features
combined w/kitchen, broadloom
Dimensions
3.2' × 2.59'
Features
west view, broadloom
Dimensions
2.6' × 2.4'
Features
east view, broadloom
Dimensions
3.25' × 3.35'
Features
north view, broadloom
Dimensions
3.1' × 3.6'
Features
combined w/kitchen, broadloom
Dimensions
4.75' × 3.4'
Features
hardwood floor, combined w/living, large window
Dimensions
3.25' × 3.35'
Features
north view, broadloom
Dimensions
3.3' × 2.9'
Features
combined w/living, broadloom, ceiling fan(s)
Dimensions
3.2' × 3.2'
Features
North View
Dimensions
4.34' × 2.92'
Features
hardwood floor, large window, north view
Dimensions
3.2' × 2.59'
Features
west view, broadloom
Dimensions
2.6' × 2.4'
Features
east view, broadloom
Dimensions
3.25' × 3.12'
Features
hardwood floor, large window, west view
Dimensions
2.9' × 3'
Features
hardwood floor, large window, north view
Have questions about this property?
Contact MeTotal Monthly Payment
$4,266 / month
Down Payment Percentage
20.00%
Mortgage Amount (Principal)
$754,400
Total Interest Payments
$465,134
Total Payment (Principal + Interest)
$1,219,534
Estimated Net Proceeds
$68,000
Realtor Fees
$25,000
Total Selling Costs
$32,000
Sale Price
$500,000
Mortgage Balance
$400,000

Toronto, ON M3A 2W4
Listed By: Royal Service Real Estate Inc.
Toronto, ON M3A 3J9
Listed By: MAX REALTY SOLUTIONS LTD.

A highly successful and experienced real estate agent, Ken has been serving clients in the Greater Toronto Area for almost two decades. Born and raised in Toronto, Ken has a passion for helping people find their dream homes and investment properties has been the driving force behind his success. He has a deep understanding of the local real estate market, and his extensive knowledge and experience have earned him a reputation amongst his clients as a trusted and reliable partner when dealing with their real estate needs.









