












Sales Representative
A highly successful and experienced real estate agent, Ken has been serving clients in the Greater Toronto Area for almost two decades.
Price
$839,900
Bedrooms
2 Beds
Bathrooms
2 Baths
Size
800-899 sqft
Year Built
Not listed
Property Type
Condo
Property Taxes
$3637.06
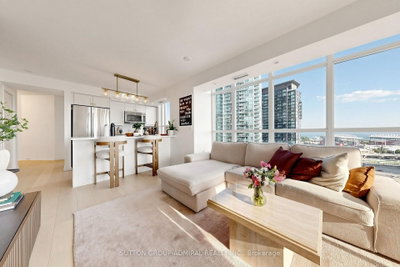
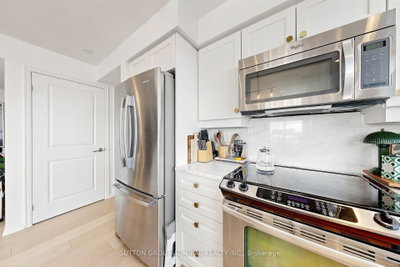
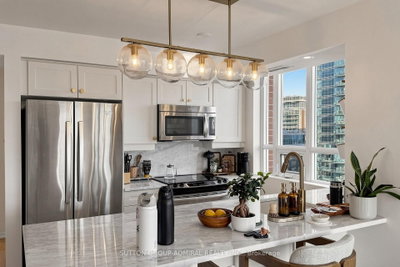
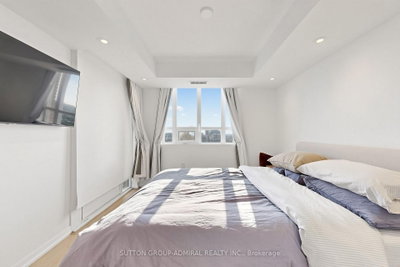
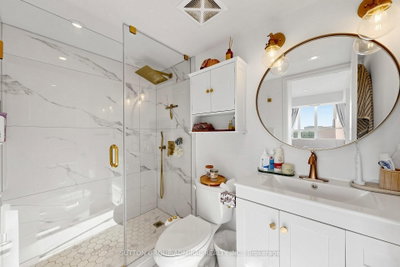
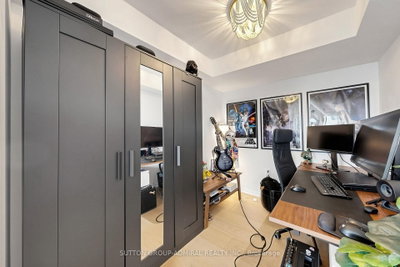
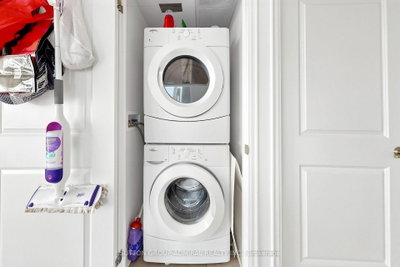
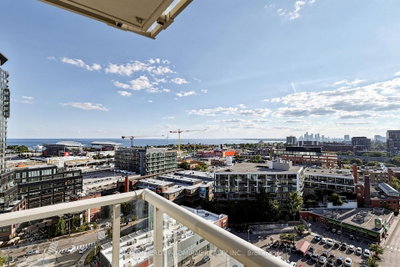
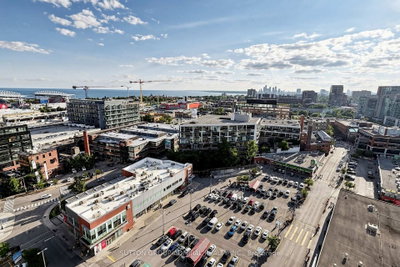
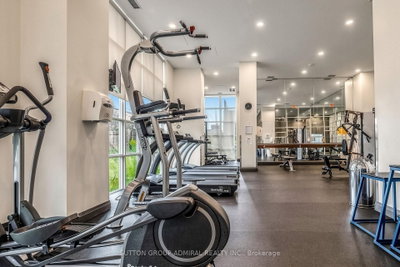
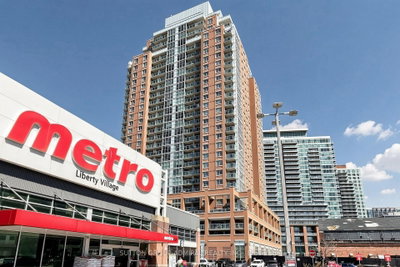
Spectacular Fully Renovated Southwest Corner Residence in the Heart of Liberty Village with Breathtaking Panoramic Lake, City Skyline & Sunset Views Through Expansive Floor-to-Ceiling Windows. Luxury Living Bathed in natural light, this exceptional suite offers approximately $100,000 in premium upgrades and a sophisticated open-concept layout designed for modern living and effortless entertaining. The designer kitchen showcases elegant marble countertops and backsplash, refinished cabinetry, stainless steel appliances, breakfast bar, and oversized centre island. Beautiful engineered hardwood flooring, smooth ceilings, designer lighting, and custom motorized Hunter Douglas blinds elevate every room. Enjoy seamless indoor-outdoor living with a spacious private balcony overlooking spectacular southwest views. Thoughtfully designed with 2 bedrooms + separate den (ideal for a home office or guest room), 2 renovated spa-inspired bathrooms, including a 3-piece ensuite with heated floors, and convenient ensuite laundry. Custom closet organizers, parking, and locker included. Residents enjoy exceptional amenities including 24-hour concierge/security, state-of-the-art fitness centre, theatre lounge, rooftop terrace and garden, plus the exclusive 29th Floor Tower Club featuring an elegant lounge and catering kitchen. Unbeatable location just steps to Metro, boutique shopping, acclaimed restaurants, cafés, banks, TTC, waterfront trails, King West, and all of Liberty Village's premier lifestyle amenities.
Unit Number
1910
Maintenance Fee
$747.98/month
Inclusions
Heat, Parking, Water
Building Insurance
Yes
Exposure
South West
Locker
Owned - Unit 127 (Level C (P3))
Parking Type
Underground
Pet Policy
Yes-with Restrictions
Property Manager
Crossbridge Condominium Services
Stories
19 floors
Condo Corp Number
2350
Water
Included
Hydro
Not included
Cable
Not included
Heat
Included
Parking
Included
Taxes
Not included
Total Monthly Payment
$0 / month
Down Payment Percentage
20.00%
Mortgage Amount (Principal)
$671,920
Total Interest Payments
$414,280
Total Payment (Principal + Interest)
$1,086,200
Estimated Net Proceeds
$68,000
Realtor Fees
$25,000
Total Selling Costs
$32,000
Sale Price
$500,000
Mortgage Balance
$400,000

Toronto, ON M6K 0C8
Listed By: HOMELIFE EAGLE REALTY INC.

Toronto, ON M5V 4A1
Listed By: RE/MAX METROPOLIS REALTY

Toronto, ON M5V 0G8
Listed By: ROYAL LEPAGE TERREQUITY REALTY

Toronto, ON M6K 3R8
Listed By: ROYAL LEPAGE REAL ESTATE SERVICES LTD.

A highly successful and experienced real estate agent, Ken has been serving clients in the Greater Toronto Area for almost two decades. Born and raised in Toronto, Ken has a passion for helping people find their dream homes and investment properties has been the driving force behind his success. He has a deep understanding of the local real estate market, and his extensive knowledge and experience have earned him a reputation amongst his clients as a trusted and reliable partner when dealing with their real estate needs.









