








Sales Representative
A highly successful and experienced real estate agent, Ken has been serving clients in the Greater Toronto Area for almost two decades.
Price
$2,499,000
Bedrooms
4 Beds
Bathrooms
5 Baths
Size
3000-3500 sqft
Year Built
Not listed
Property Type
House
Property Taxes
$13113.34
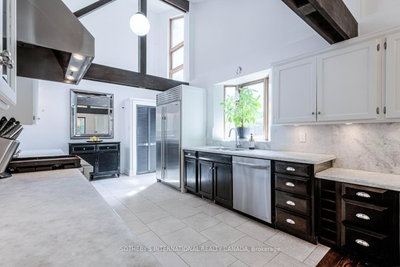
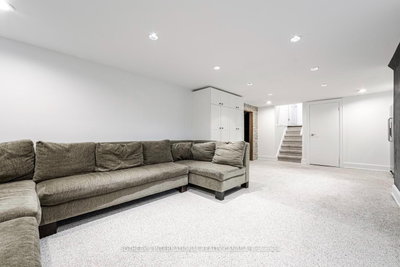
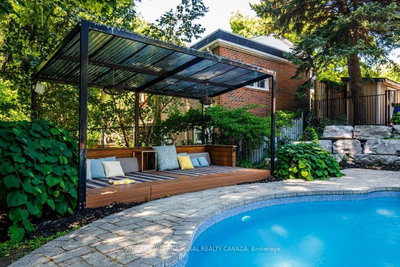
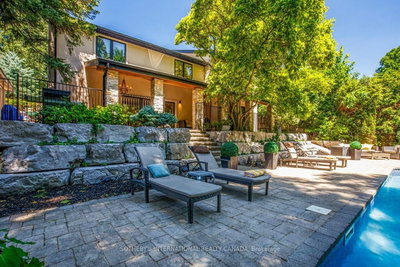
Inspired by timeless architecture and designed for modern family living, this exceptional custom residence offers a rare combination of architectural character, exceptional craftsmanship, and modern functionality. Featuring four bedrooms plus a private lower-level guest bedroom, this exceptional residence offers approximately 3,822 sq.ft. of total living space across four thoughtfully designed levels. Soaring vaulted ceilings, exposed timber beams, and a dramatic floor-to-ceiling natural stone fireplace create an unforgettable first impression. The chef-inspired kitchen features Sub-Zero refrigeration, a professional Viking gas range, extensive custom cabinetry, and a bright breakfast area overlooking the front gardens. Open-concept principal rooms provide an exceptional setting for both everyday living and entertaining, complemented by a private home office and a unique walk-out wellness level featuring a family room, fitness studio, and covered outdoor living area. The upper level offers four generous bedrooms, including a luxurious primary retreat with a spa-inspired six-piece ensuite featuring a steam shower, deep soaker tub, and a boutique-style dressing room that can easily be converted back to a fifth bedroom. The finished lower level includes a recreation room, wine room, guest bedroom, laundry, and abundant storage. Outside, a spectacular resort-inspired backyard showcases an in-ground swimming pool, poolside cabana, mature landscaping, and exceptional privacy. Ideally situated in the prestigious Henry Farm neighbourhood, this architecturally distinctive residence offers an exceptional balance of luxury, comfort, and convenience, located near several highly regarded public and private schools, parks, Bayview Village, Shops at Don Mills, Highway 401, the Don Valley Parkway, and public transit. A rare opportunity to own an exceptional family home in one of North York's most established and desirable neighbourhoods.
Dimensions
0' × 0'
Features
Dimensions
0' × 0'
Features
Dimensions
0' × 0'
Features
Dimensions
0' × 0'
Features
Dimensions
0' × 0'
Features
Dimensions
0' × 0'
Features
Dimensions
0' × 0'
Features
Dimensions
0' × 0'
Features
Dimensions
0' × 0'
Features
Dimensions
0' × 0'
Features
Dimensions
0' × 0'
Features
Dimensions
0' × 0'
Features
Have questions about this property?
Contact MeTotal Monthly Payment
$10,571 / month
Down Payment Percentage
20.00%
Mortgage Amount (Principal)
$1,999,200
Total Interest Payments
$1,232,629
Total Payment (Principal + Interest)
$3,231,829
Estimated Net Proceeds
$68,000
Realtor Fees
$25,000
Total Selling Costs
$32,000
Sale Price
$500,000
Mortgage Balance
$400,000

Toronto, ON M2J 1C7
Listed By: RE/MAX REALTRON MICHELLE XIE REALTY

Toronto, ON M2J 1C4
Listed By: RE/MAX IMPERIAL REALTY INC.

Toronto, ON M2J 1H5
Listed By: STARHOME REALTY INC

A highly successful and experienced real estate agent, Ken has been serving clients in the Greater Toronto Area for almost two decades. Born and raised in Toronto, Ken has a passion for helping people find their dream homes and investment properties has been the driving force behind his success. He has a deep understanding of the local real estate market, and his extensive knowledge and experience have earned him a reputation amongst his clients as a trusted and reliable partner when dealing with their real estate needs.









