



















Ken Matsumoto
Sales Representative
A highly successful and experienced real estate agent, Ken has been serving clients in the Greater Toronto Area for almost two decades.
26 Harwood Road, Mount Pleasant East M4S 2P3
Price
$2,769,000
Bedrooms
3 Beds
Bathrooms
4 Baths
Size
1500-2000 sqft
Year Built
6-15
Property Type
House
Property Taxes
$12714
Explore A Virtual Tour
Description
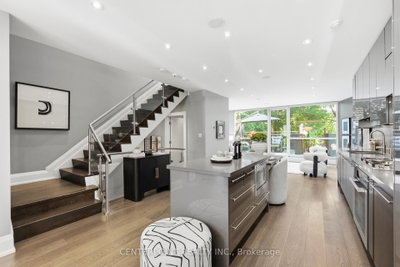
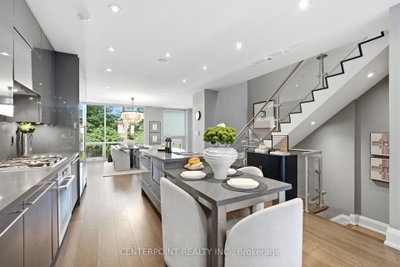
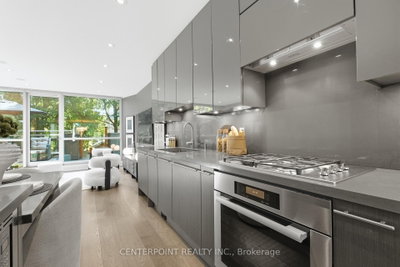
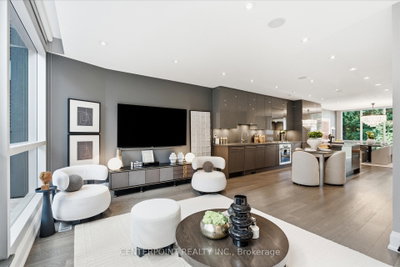
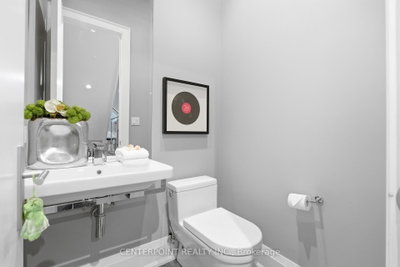
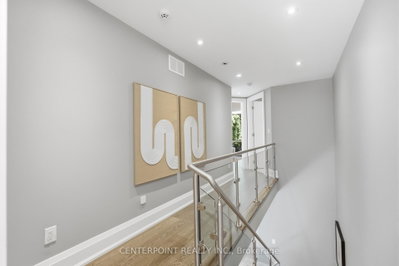
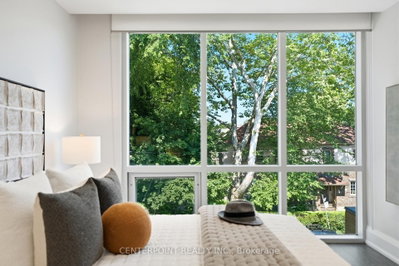
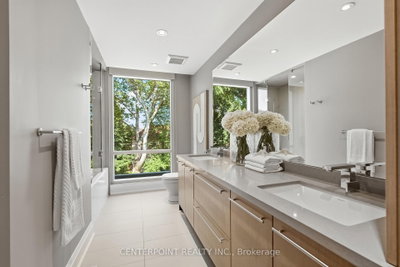
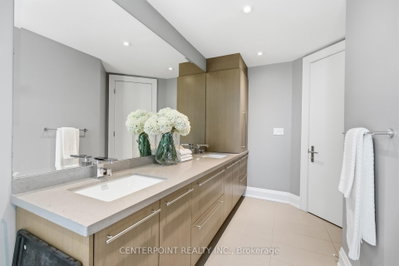
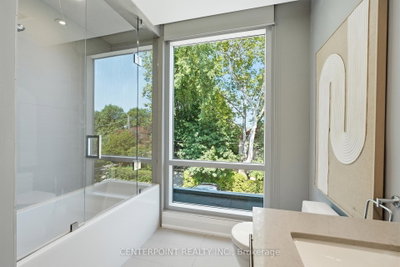
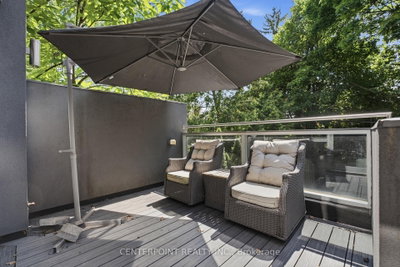
Welcome To 26 Harwood Rd, A Beautifully Designed Modern Home Nestled On A Quiet, Family-Friendly Street Just Steps To A Park. Featuring Stunning Contemporary Architecture, This Exceptional Residence Offers Over 2,000 Sq.Ft. Of Beautifully Finished Living Space, A Built-In Garage And A Long Private Driveway With Parking For Two Additional Vehicles.The Bright Open-Concept Main Floor Is Enhanced By Floor-To-Ceiling Windows Throughout, Flooding The Home With Natural Light And Creating A Bright, Airy Atmosphere. Designed For Both Comfortable Family Living And Effortless Entertaining, The Home Features Premium Appliances, A Whole-Home Built-In Speaker System, Central Vacuum, And Thoughtfully Designed Living Spaces. Walk Out From The Spacious Deck To The Private Backyard And Enjoy Sunny Afternoons In Your Own Outdoor Retreat. The Finished Lower-Level Recreation Room Features Direct Walkout Access To The Backyard, Offering The Perfect Space For Family Gatherings, A Home Theatre, Gym, Or Playroom. Located Within An Excellent School District And Just Minutes From The Newly Opened LRT, This Home Provides Unmatched Convenience With Easy Access To Parks, Transit, Shopping, Restaurants, And Everyday Amenities. A Rare Opportunity To Own A Stylish, Move-In Ready Home That Perfectly Blends Modern Design, Functional Living, And An Outstanding Location.
Property Dimensions
Lower Level
Recreation
Dimensions
5.51' × 3.66'
Features
hardwood floor, w/o to garden, pot lights
Bedroom 4
Dimensions
3.25' × 3.25'
Features
hardwood floor, w/o to garden, pot lights
Second Level
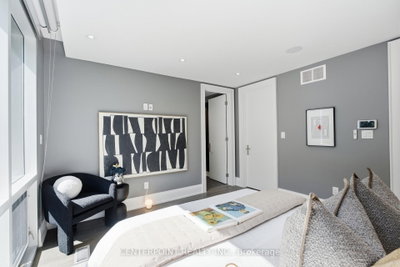
Primary Bedroom
Dimensions
3.76' × 3.71'
Features
hardwood floor, walk-in closet(s), window floor to ceiling
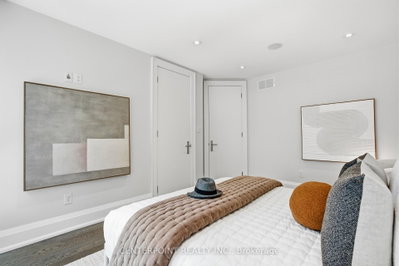
Bedroom 2
Dimensions
3.25' × 3.25'
Features
hardwood floor, closet organizers, double closet
Bedroom 3
Dimensions
3.12' × 4.06'
Features
hardwood floor, window floor to ceiling, closet
Main Level
Dining Room
Dimensions
3.81' × 4.37'
Features
hardwood floor, open concept, pot lights
Family Room
Dimensions
5.54' × 3.38'
Features
hardwood floor, open concept, w/o to deck
Foyer
Dimensions
18' × 0'
Features
Kitchen
Dimensions
5.51' × 5.38'
Features
hardwood floor, centre island, open concept
All Rooms
Recreation
Dimensions
5.51' × 3.66'
Features
hardwood floor, w/o to garden, pot lights
Foyer
Dimensions
18' × 0'
Features
Dining Room
Dimensions
3.81' × 4.37'
Features
hardwood floor, open concept, pot lights
Kitchen
Dimensions
5.51' × 5.38'
Features
hardwood floor, centre island, open concept
Primary Bedroom
Dimensions
3.76' × 3.71'
Features
hardwood floor, walk-in closet(s), window floor to ceiling
Bedroom 2
Dimensions
3.25' × 3.25'
Features
hardwood floor, closet organizers, double closet
Bedroom 4
Dimensions
3.25' × 3.25'
Features
hardwood floor, w/o to garden, pot lights
Bedroom 3
Dimensions
3.12' × 4.06'
Features
hardwood floor, window floor to ceiling, closet
Family Room
Dimensions
5.54' × 3.38'
Features
hardwood floor, open concept, w/o to deck
Have questions about this property?
Contact MeSale history for
Sign in to view property history
The Property Location
Calculate Your Monthly Mortgage Payments
Total Monthly Payment
$11,507 / month
Down Payment Percentage
20.00%
Mortgage Amount (Principal)
$2,215,200
Total Interest Payments
$1,365,806
Total Payment (Principal + Interest)
$3,581,006
Get An Estimate On Selling Your House
Estimated Net Proceeds
$68,000
Realtor Fees
$25,000
Total Selling Costs
$32,000
Sale Price
$500,000
Mortgage Balance
$400,000
Related Properties

127 Banff
$2,888,000Toronto, ON M4P 2P6
Listed By: RE/MAX ALL-STARS REALTY INC.

556 Davisville
$1,299,000Toronto, ON M4S 1J5
Listed By: PRESTIGIUM REAL ESTATE LTD.

707 Hillsdale
$1,525,000Toronto, ON M4S 1V4
Listed By: RE/MAX REALTRON REALTY INC.

255 Blythwood
$2,595,000Toronto, ON M4N 1A7
Listed By: RE/MAX HALLMARK BATORI GROUP INC.

Meet Ken Matsumoto
A highly successful and experienced real estate agent, Ken has been serving clients in the Greater Toronto Area for almost two decades. Born and raised in Toronto, Ken has a passion for helping people find their dream homes and investment properties has been the driving force behind his success. He has a deep understanding of the local real estate market, and his extensive knowledge and experience have earned him a reputation amongst his clients as a trusted and reliable partner when dealing with their real estate needs.








