








Sales Representative
A highly successful and experienced real estate agent, Ken has been serving clients in the Greater Toronto Area for almost two decades.
Price
$1,999,000
Bedrooms
3 Beds
Bathrooms
3 Baths
Size
3000-3249 sqft
Year Built
16-30
Property Type
Condo
Property Taxes
$16001.73
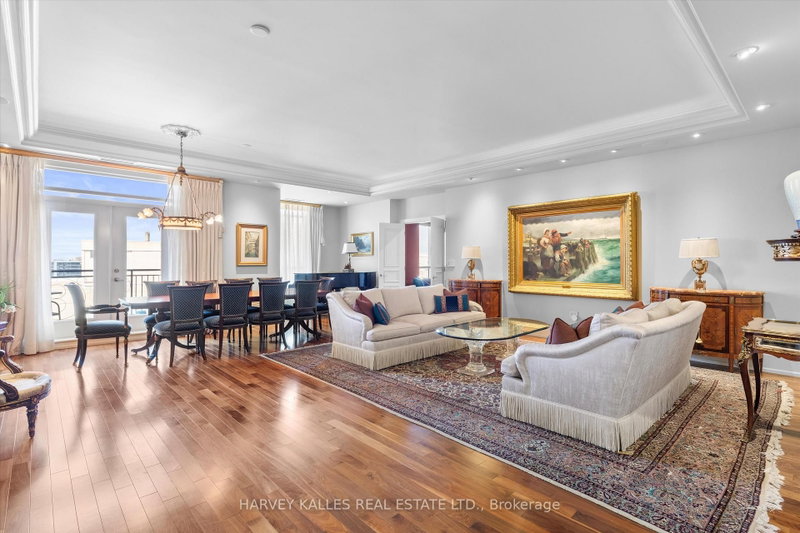
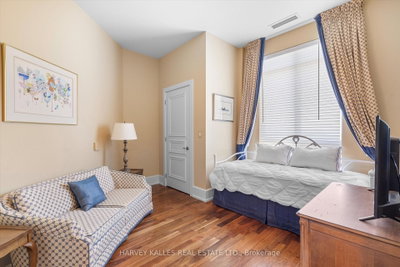
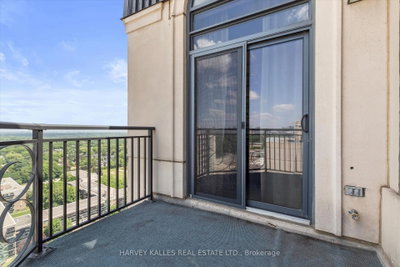
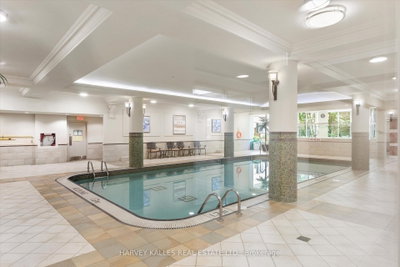
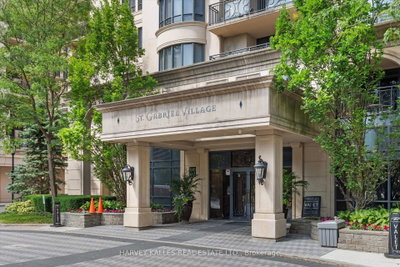
Opportunities like this don't come along often. This expansive 3-bedroom, 3-bath residence brings genuine house-like scale to elevated condo living. It's a home with room to breathe and a sense of arrival you simply won't find in a typical suite. Originally designed as two separate residences, it has been masterfully reimagined into one seamless home, resulting in a layout of exceptional flow, function, and flexibility. Privacy reaches a level rarely seen in condo living: two dedicated elevator entrances, including a private main elevator that opens directly into the suite and a Butler's elevator serving the mudroom. Inside, the finishes speak for themselves. Granite tile floors run through the halls and kitchen, complemented by rich hardwood, refined wallpaper accents, crown moulding, light valances, and automated drapery throughout. At the heart of the home, the custom chef's kitchen is a showpiece, featuring cognac cabinetry, granite countertops, and premium stainless steel appliances, including a KitchenAid double oven and a panelled Sub-Zero refrigerator. A second LG fridge in the mudroom makes entertaining and everyday living effortless. Retreat to two generous balconies, a private lounge and library, and a serene primary suite complete with a walk-in closet and custom built-ins. The spa-inspired ensuite is a sanctuary unto itself, featuring a glass walk-in shower, heated floors, and a TOTO Washlet. All of this within an upscale building offering resort-calibre amenities: pool, gym, steam room, hot tub, party and games rooms, plus concierge, valet, guest suites, and ample parking. With its new price, this is a rare chance to own something truly special in one of Toronto's most connected and coveted neighbourhoods.
Unit Number
19UPH4
Maintenance Fee
$3733.8/month
Inclusions
Parking, Water
Building Insurance
Yes
Exposure
North West
Locker
Owned - Unit 152 & 153 (P2)
Parking Type
Underground
Pet Policy
Yes-with Restrictions
Property Manager
Forest Hill Kipling
Stories
19 floors
Condo Corp Number
1996
Water
Included
Hydro
Not included
Cable
Not included
Heat
Not included
Parking
Included
Taxes
Not included
Total Monthly Payment
$0 / month
Down Payment Percentage
20.00%
Mortgage Amount (Principal)
$1,599,200
Total Interest Payments
$986,005
Total Payment (Principal + Interest)
$2,585,205
Estimated Net Proceeds
$68,000
Realtor Fees
$25,000
Total Selling Costs
$32,000
Sale Price
$500,000
Mortgage Balance
$400,000

Toronto, ON M2K 0J7
Listed By: CENTURY 21 ATRIA REALTY INC.

Toronto, ON M2J 4J6
Listed By: HOMELIFE/CIMERMAN REAL ESTATE LIMITED

Toronto, ON M2K 0E3
Listed By: PROMPTON REAL ESTATE SERVICES CORP.

Toronto, ON M2K 3E4
Listed By: KW Living Realty

A highly successful and experienced real estate agent, Ken has been serving clients in the Greater Toronto Area for almost two decades. Born and raised in Toronto, Ken has a passion for helping people find their dream homes and investment properties has been the driving force behind his success. He has a deep understanding of the local real estate market, and his extensive knowledge and experience have earned him a reputation amongst his clients as a trusted and reliable partner when dealing with their real estate needs.









