













Sales Representative
A highly successful and experienced real estate agent, Ken has been serving clients in the Greater Toronto Area for almost two decades.
Price
$1,295,000
Bedrooms
3 Beds
Bathrooms
2 Baths
Size
1100-1500 sqft
Year Built
Not listed
Property Type
House
Property Taxes
$7396.87
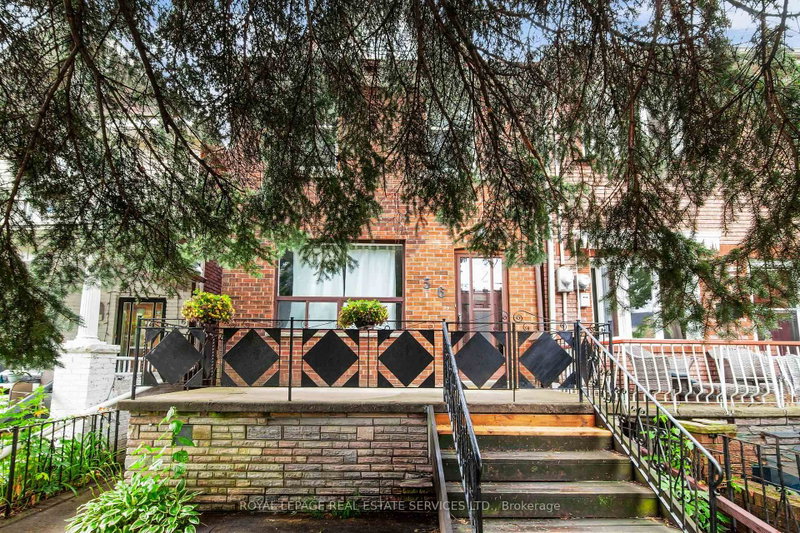
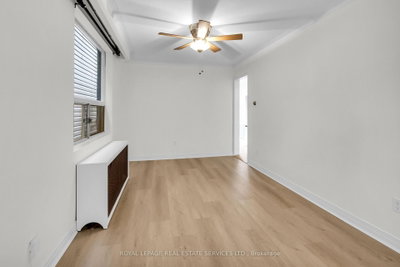
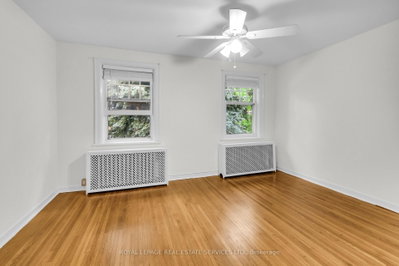
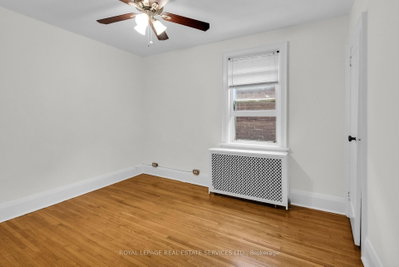
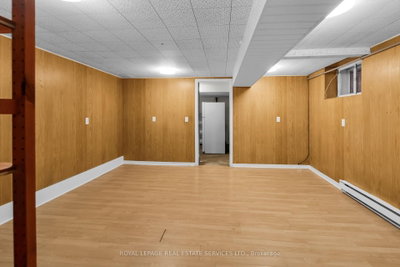
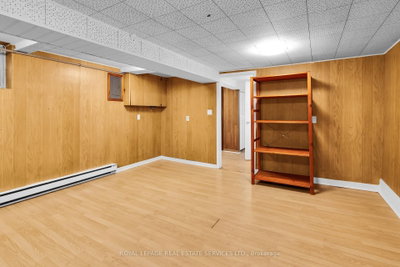
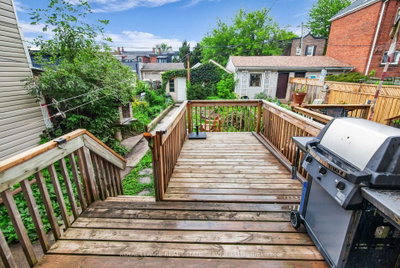
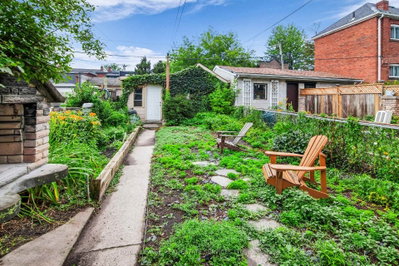
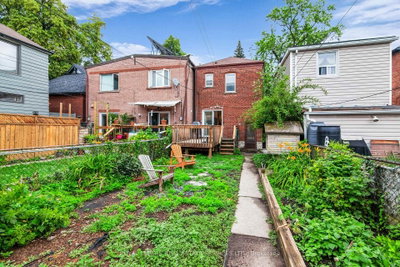
Nestled on a quiet, tree-lined street in one of Toronto's most desirable west-end neighbourhoods. Detached Two-Story With 3 bedrooms, bright principal rooms and a family-friendly layout, this is a wonderful place to call home. The main floor features new laminate flooring throughout, open-concept living and dining room centred around a wood-burning fireplace, and a functional eat-in kitchen with ample cabinetry and a walkout to the large rear deck overlooking the private backyard. Upstairs, you'll find hardwood flooring throughout, three well-proportioned bedrooms and a full 4-piece bathroom. The finished basement provides valuable additional living space, ideal as a family room, playroom, home office or gym, and includes a second 4-piece bathroom, laundry area and excellent storage. Step outside to enjoy the rear deck and mature backyard with gardens, creating a peaceful outdoor space for entertaining, gardening or family gatherings. Laneway access leads to the detached garage, offering one parking space, plus an additional half-bay inside the garage that's perfect for bicycles, sports equipment, seasonal storage or a workshop. Located in the heart of the sought-after Wychwood neighbourhood. Just steps to St. Clair Avenue West, you'll enjoy an excellent selection of cafes, restaurants, bakeries, boutiques and everyday conveniences. Nearby parks, Wychwood Barns, the popular Saturday Farmers' Market and the West Toronto Railpath provide plenty of opportunities to enjoy the outdoors, while excellent schools and convenient TTC access make everyday living easy.
Dimensions
3.43' × 2.74'
Features
ceiling fan(s), hardwood floor, closet
Dimensions
4.5' × 3.61'
Features
east view, ceiling fan(s), hardwood floor
Dimensions
3.55' × 2.62'
Features
closet, west view, hardwood floor
Dimensions
4.49' × 4.28'
Features
4 pc bath, laminate, panelled
Dimensions
4.54' × 3.44'
Features
w/o to deck, pot lights, laminate
Dimensions
4.37' × 2.85'
Features
combined w/living, laminate, ceiling fan(s)
Dimensions
3.73' × 3.31'
Features
overlooks frontyard, fireplace, combined w/dining
Dimensions
4.49' × 4.28'
Features
4 pc bath, laminate, panelled
Dimensions
3.73' × 3.31'
Features
overlooks frontyard, fireplace, combined w/dining
Dimensions
4.37' × 2.85'
Features
combined w/living, laminate, ceiling fan(s)
Dimensions
4.54' × 3.44'
Features
w/o to deck, pot lights, laminate
Dimensions
4.5' × 3.61'
Features
east view, ceiling fan(s), hardwood floor
Dimensions
3.43' × 2.74'
Features
ceiling fan(s), hardwood floor, closet
Dimensions
3.55' × 2.62'
Features
closet, west view, hardwood floor
Have questions about this property?
Contact MeTotal Monthly Payment
$5,769 / month
Down Payment Percentage
20.00%
Mortgage Amount (Principal)
$1,036,000
Total Interest Payments
$638,758
Total Payment (Principal + Interest)
$1,674,758
Estimated Net Proceeds
$68,000
Realtor Fees
$25,000
Total Selling Costs
$32,000
Sale Price
$500,000
Mortgage Balance
$400,000

Toronto, ON M6G 3P5
Listed By: REAL ESTATE ADVISORS INC.
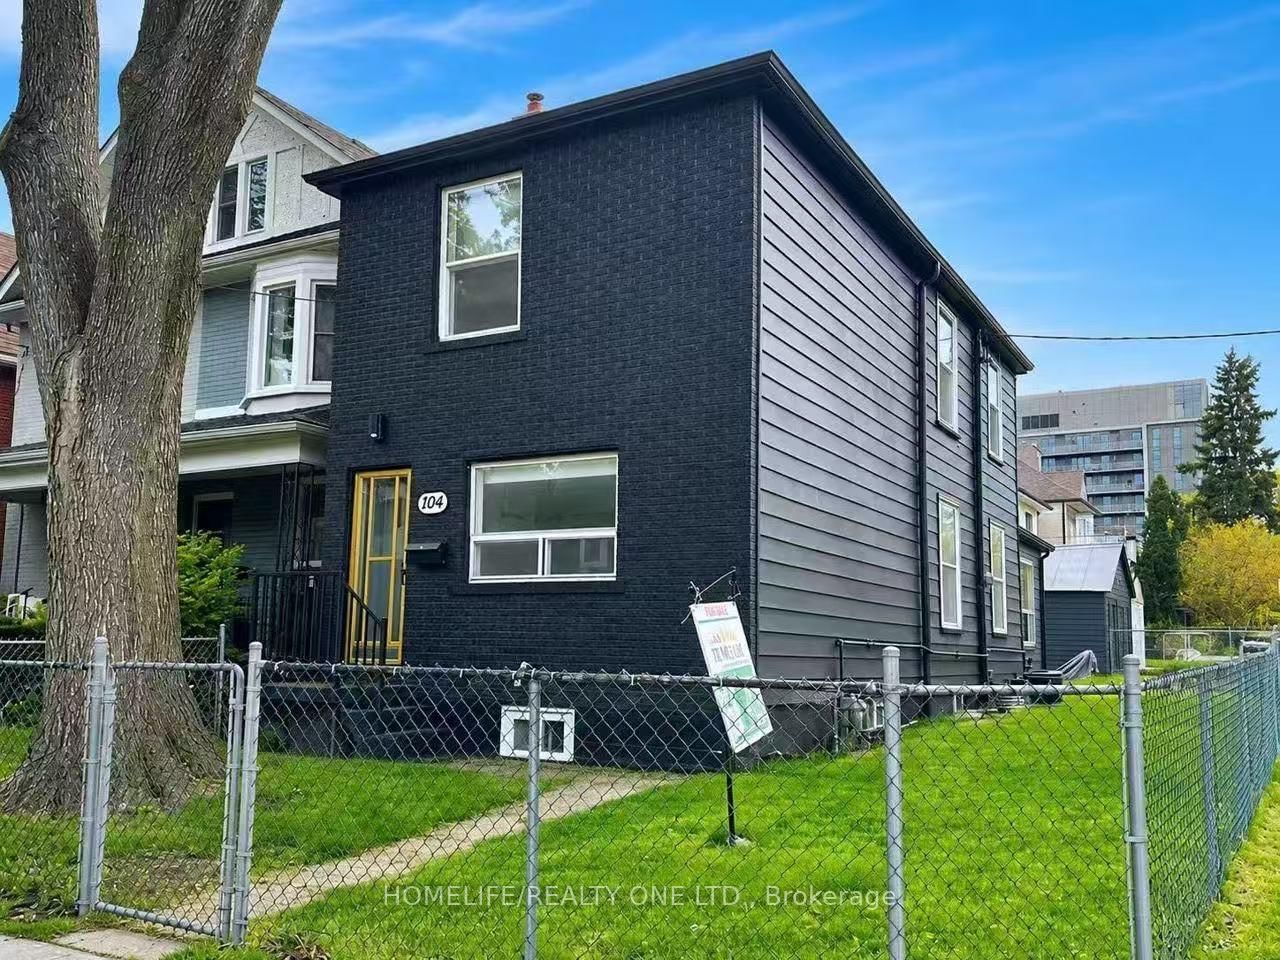
Toronto, ON M6G 2J1
Listed By: HOMELIFE/REALTY ONE LTD.

Toronto, ON M6G 2B3
Listed By: Advent Realty Inc

A highly successful and experienced real estate agent, Ken has been serving clients in the Greater Toronto Area for almost two decades. Born and raised in Toronto, Ken has a passion for helping people find their dream homes and investment properties has been the driving force behind his success. He has a deep understanding of the local real estate market, and his extensive knowledge and experience have earned him a reputation amongst his clients as a trusted and reliable partner when dealing with their real estate needs.









