











Sales Representative
A highly successful and experienced real estate agent, Ken has been serving clients in the Greater Toronto Area for almost two decades.
Price
$3,195,000
Bedrooms
4 Beds
Bathrooms
5 Baths
Size
2000-2500 sqft
Year Built
6-15
Property Type
House
Property Taxes
$15729.88
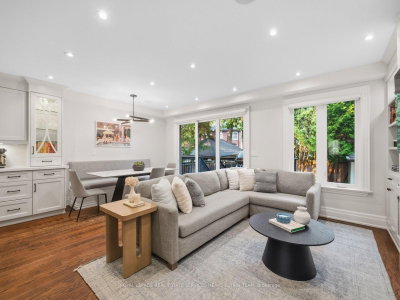
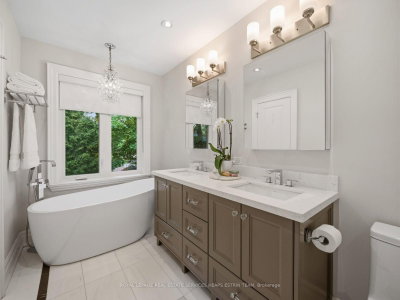
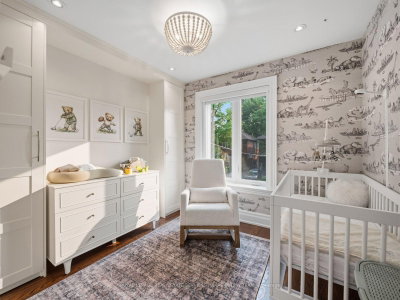
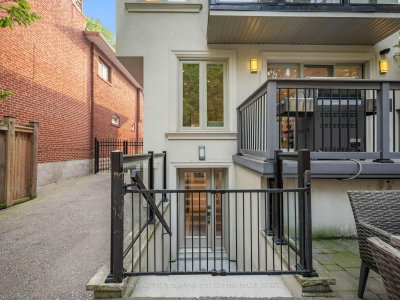
Set on a quiet, family-friendly street in Chaplin Estates, 29 Maxwell Avenue is a move-in-ready four-bedroom newer home that blends classic character with modern comfort, all in one of midtown Toronto's most loved neighbourhoods. Inside, a bright foyer with two closets offers a warm welcome. Natural light fills the living room and flows into the dining room, where a handy butler door to the kitchen makes hosting dinners with family and friends a breeze. The kitchen sits at the heart of the main floor, with quality appliances, custom cabinets, a breakfast bar, and a generous centre island. A breakfast area, bright family room and a powder room make the main floor the ideal layout for modern family living. Upstairs, the primary suite includes a private walkout, a walk-in closet, a fireplace and a five-piece bathroom with an oversized soaking tub. The second bedroom enjoys its own ensuite, while two other comfortable bedrooms share a family bathroom, and a laundry closet on this floor adds everyday convenience. The lower level is made for downtime: a media room with built-in speakers, a projector, and a wet bar, plus a large recreation room with a walkout to the backyard, great for after-school playdates or a potential mudroom. A flexible fifth bedroom or home office and a four-piece bathroom and pantry complete the space. Outside, a stone patio and low-maintenance astroturf yard are ready for relaxing or entertaining. The detached garage holds one car, with a widened private driveway for four more. Minutes from Eglinton Park, North Toronto Community Centre, the new LRT and TTC, and some of the city's most sought-after public and private schools, this is a wonderful home for a family's next chapter.
Dimensions
0' × 0'
Features
Dimensions
0' × 0'
Features
Dimensions
0' × 0'
Features
Dimensions
0' × 0'
Features
Dimensions
0' × 0'
Features
Dimensions
0' × 0'
Features
Dimensions
0' × 0'
Features
Dimensions
0' × 0'
Features
Dimensions
0' × 0'
Features
Dimensions
0' × 0'
Features
Dimensions
0' × 0'
Features
Dimensions
0' × 0'
Features
Have questions about this property?
Contact MeTotal Monthly Payment
$13,289 / month
Down Payment Percentage
20.00%
Mortgage Amount (Principal)
$2,556,000
Total Interest Payments
$1,575,930
Total Payment (Principal + Interest)
$4,131,930
Estimated Net Proceeds
$68,000
Realtor Fees
$25,000
Total Selling Costs
$32,000
Sale Price
$500,000
Mortgage Balance
$400,000

Toronto, ON M4R 1H1
Listed By: RE/MAX HALLMARK REALTY LTD.

Toronto, ON M5P 2H5
Listed By: ROYAL LEPAGE/J & D DIVISION
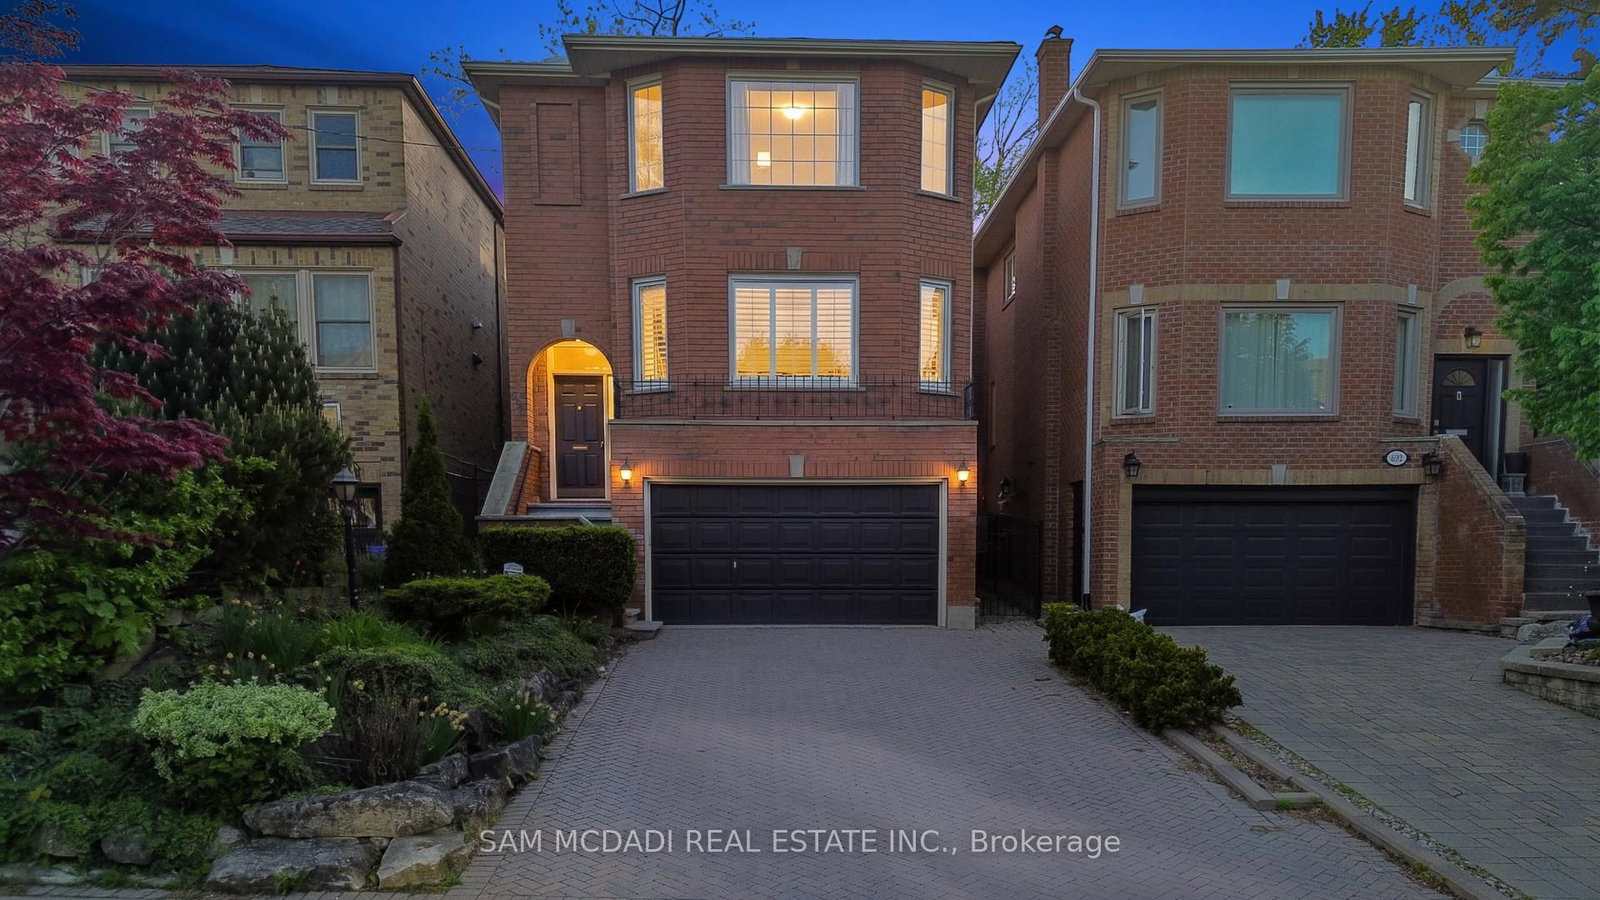
Toronto, ON M4R 2C5
Listed By: SAM MCDADI REAL ESTATE INC.

Toronto, ON M5P 2H3
Listed By: CHESTNUT PARK REAL ESTATE LIMITED

A highly successful and experienced real estate agent, Ken has been serving clients in the Greater Toronto Area for almost two decades. Born and raised in Toronto, Ken has a passion for helping people find their dream homes and investment properties has been the driving force behind his success. He has a deep understanding of the local real estate market, and his extensive knowledge and experience have earned him a reputation amongst his clients as a trusted and reliable partner when dealing with their real estate needs.









