











Ken Matsumoto
Sales Representative
A highly successful and experienced real estate agent, Ken has been serving clients in the Greater Toronto Area for almost two decades.
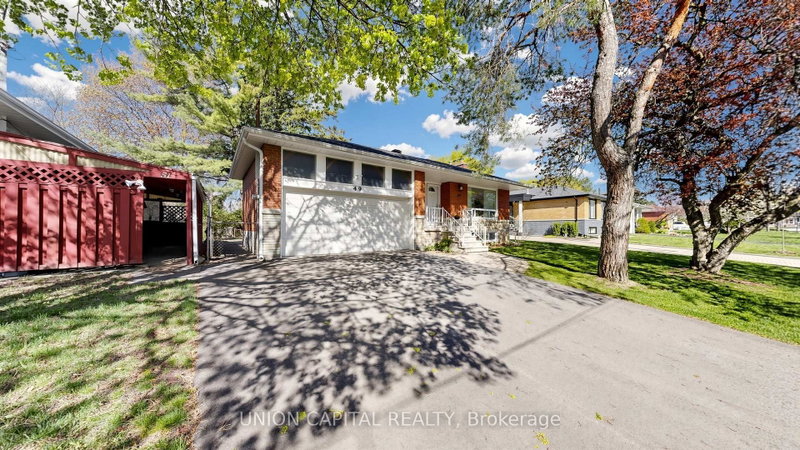
49 Bathford Crescent, Bayview Village M2J 2S3
Price
$1,428,000
Bedrooms
3 Beds
Bathrooms
2 Baths
Size
1100-1500 sqft
Year Built
Not listed
Property Type
House
Property Taxes
$8483.48
Explore A Virtual Tour
Description
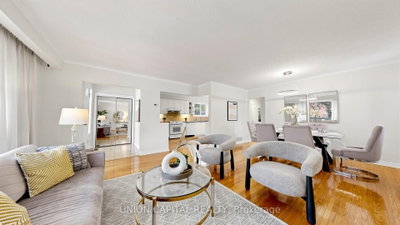
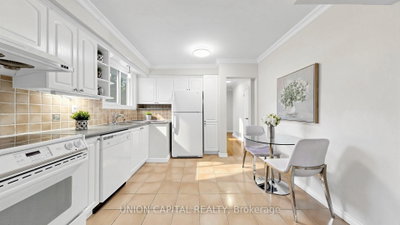
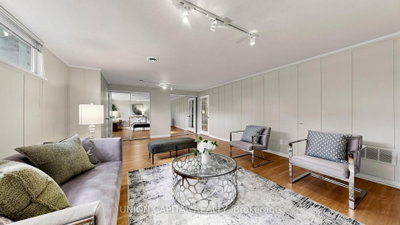
Welcome to Bayview Village - one of Toronto's most prestigious, family-oriented community known for its top schools, safety, and strong sense of community. Tucked within a quiet enclave with a single entrance, this neighbourhood offers a rare sense of privacy in the city. This charming 3 bedroom 2 bath raised bungalow sits on a premium 54 x 120 ft lot with no sidewalks, surrounded by multi-million-dollar custom homes presenting an exceptional opportunity to move in, invest, or build new. Beautifully maintained, the home offers over 2,100 sq ft of bright and functional living space, featuring an updated kitchen, hardwood flooring throughout, and a warm, inviting family room with a fireplace. The finished basement includes a separate entrance, large above-grade windows, 2 spacious rooms, and a generous recreation space ideal for guests, a home office, or easily converted into an in-law suite. Step into your private backyard retreat, perfect for entertaining or relaxing. Residents are endowed with a dedicated community association that keeps the neighbourhood connected year-round. Located within a top-ranked school district including Earl Haig Secondary School, brand new École élémentaire Paul-Demers French public school, and just steps to the scenic Don Valley River trails. Minutes to shops, dining, Cummer GO Train Station, Finch/Leslie Subway Stations & TTC, Highways 401/404, Seneca College, North York General Hospital, Bayview Village Shopping Centre, and Fairview Mall. Don't miss this rare opportunity to own a true gem that seamlessly combines lifestyle,location, and long-term value!
Property Dimensions
Main Level
Primary Bedroom
Dimensions
4.52' × 3.3'
Features
hardwood floor, double closet, bay window
Bedroom 2
Dimensions
3.15' × 2.92'
Features
hardwood floor, large closet, large window
Living Room
Dimensions
6.38' × 4.85'
Features
hardwood floor, combined w/dining, fireplace
Dining Room
Dimensions
6.38' × 4.85'
Features
hardwood floor, combined w/living, large window
Bedroom 3
Dimensions
3.56' × 3.35'
Features
hardwood floor, large closet, bay window
Kitchen
Dimensions
4.21' × 3.33'
Features
ceramic floor, large window, breakfast area
Lower Level
Bedroom 2
Dimensions
3.25' × 3.1'
Features
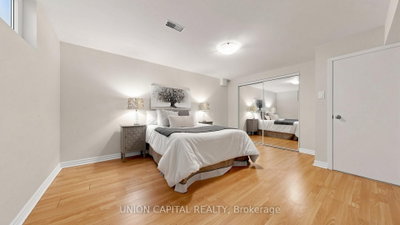
laminate, french doors, above grade window
Recreation
Dimensions
6.35' × 4.34'
Features
laminate, french doors, above grade window
Primary Bedroom
Dimensions
4.19' × 3.76'
Features
laminate, large closet, above grade window
All Rooms
Recreation
Dimensions
6.35' × 4.34'
Features
laminate, french doors, above grade window
Living Room
Dimensions
6.38' × 4.85'
Features
hardwood floor, combined w/dining, fireplace
Dining Room
Dimensions
6.38' × 4.85'
Features
hardwood floor, combined w/living, large window
Kitchen
Dimensions
4.21' × 3.33'
Features
ceramic floor, large window, breakfast area
Primary Bedroom
Dimensions
4.52' × 3.3'
Features
hardwood floor, double closet, bay window
Primary Bedroom
Dimensions
4.19' × 3.76'
Features
laminate, large closet, above grade window
Bedroom 2
Dimensions
3.25' × 3.1'
Features
laminate, french doors, above grade window
Bedroom 2
Dimensions
3.15' × 2.92'
Features
hardwood floor, large closet, large window
Bedroom 3
Dimensions
3.56' × 3.35'
Features
hardwood floor, large closet, bay window
Have questions about this property?
Contact MeSale history for
Sign in to view property history
The Property Location
Calculate Your Monthly Mortgage Payments
Total Monthly Payment
$6,337 / month
Down Payment Percentage
20.00%
Mortgage Amount (Principal)
$1,142,400
Total Interest Payments
$704,360
Total Payment (Principal + Interest)
$1,846,760
Get An Estimate On Selling Your House
Estimated Net Proceeds
$68,000
Realtor Fees
$25,000
Total Selling Costs
$32,000
Sale Price
$500,000
Mortgage Balance
$400,000
Related Properties

131 Burbank
$2,499,999Toronto, ON M2K 1N6
Listed By: RE/MAX EXCEL REALTY LTD.
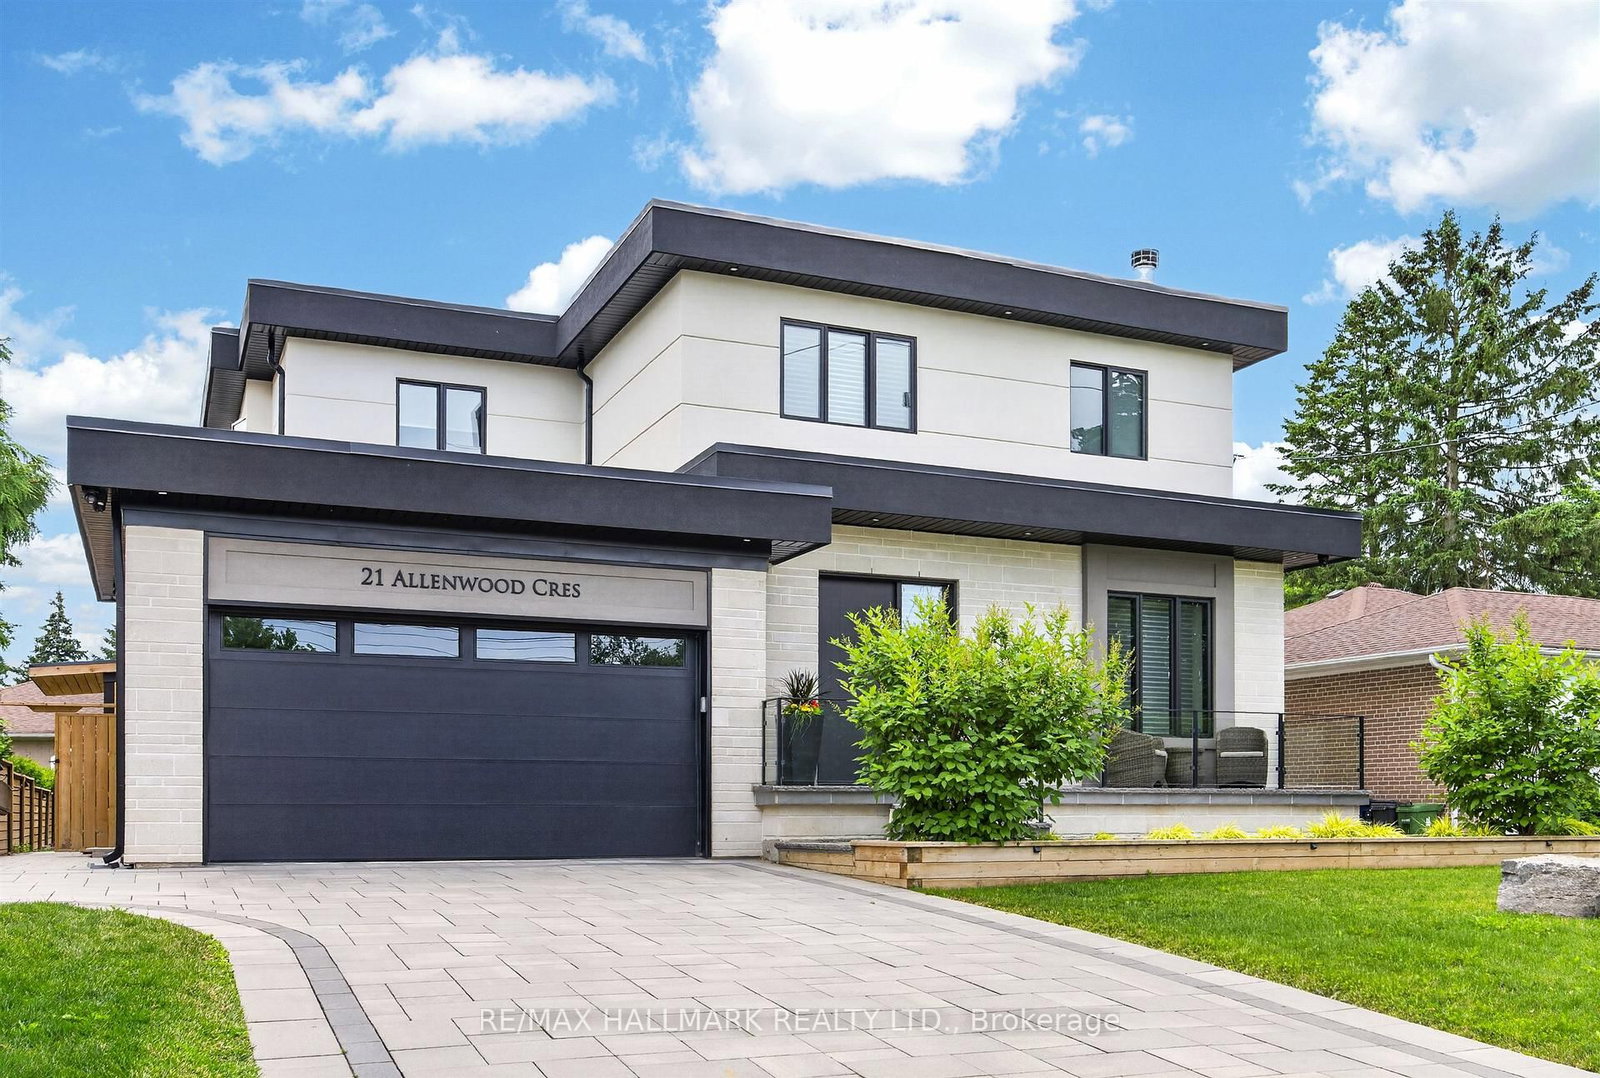
21 Allenwood
$2,880,000Toronto, ON M2J 2R1
Listed By: RE/MAX HALLMARK REALTY LTD.

55 Foxwarren
$1,450,000Toronto, ON M2K 1L1
Listed By: OULAHEN TEAM REALTY INC.

25 Burbank
$1,950,000Toronto, ON M2K 1M7
Listed By: AIMHOME REALTY INC.

Meet Ken Matsumoto
A highly successful and experienced real estate agent, Ken has been serving clients in the Greater Toronto Area for almost two decades. Born and raised in Toronto, Ken has a passion for helping people find their dream homes and investment properties has been the driving force behind his success. He has a deep understanding of the local real estate market, and his extensive knowledge and experience have earned him a reputation amongst his clients as a trusted and reliable partner when dealing with their real estate needs.








