





Sales Representative
A highly successful and experienced real estate agent, Ken has been serving clients in the Greater Toronto Area for almost two decades.
Price
$4,195,000
Bedrooms
4 Beds
Bathrooms
5 Baths
Size
3500-5000 sqft
Year Built
Not listed
Property Type
House
Property Taxes
$17110
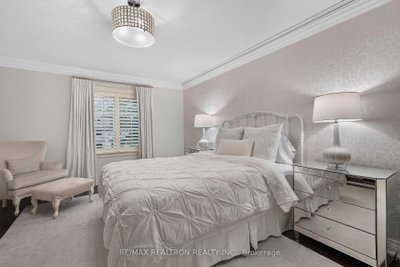
A rare offering on prestigious Fairlawn Ave! This exceptional custom-built residence blends modern elegance, resort-inspired living, and designer luxury. A striking limestone and brick exterior, heated Indiana limestone walkway and front steps, and an interlocked driveway create a grand arrival. Set on a spectacular private 151-ft. deep lot, the professionally landscaped backyard is a resort-style oasis featuring an inground pool with waterfall, built-in 6-seat jet spa, cabana, and exceptional outdoor entertaining spaces. Bright, expansive principal rooms showcase a sophisticated layout. The Cameo gourmet kitchen features natural stone countertops, a large island, premium Miele appliances including refrigerator, gas cooktop, 2 built-in ovens, microwave, Marvel-bar fridge, and a sun-filled breakfast area. Designer renovations by 'Wise Nadel Design' elevate the family room and luxurious primary retreat with refined contemporary style. Elegant living and dining rooms, a main-floor office, and a finished walk-out lower level with media/recreation areas and nanny's suite complete this exceptional home. Additional highlights include hardwood floors, custom millwork, fireplaces, Lutron-Caseta lighting, irrigation, Generac generator, upgraded security w/ cameras, and premium upgrades throughout. Steps to CHAT school pickup and a short walk to Avenue Rd.
Dimensions
5.08' × 4.83'
Features
5 pc ensuite, walk-in closet(s), overlooks pool
Dimensions
5.2' × 3.81'
Features
semi ensuite, hardwood floor, closet organizers
Dimensions
5.05' × 4.06'
Features
semi ensuite, hardwood floor, closet organizers
Dimensions
4.7' × 3.7'
Features
4 pc ensuite, hardwood floor, closet organizers
Dimensions
3.73' × 3.2'
Features
hardwood floor, wainscoting, overlooks frontyard
Dimensions
5.64' × 4.7'
Features
hardwood floor, gas fireplace, overlooks pool
Dimensions
5.13' × 3.73'
Features
gas fireplace, hardwood floor
Dimensions
7.37' × 4.37'
Features
hardwood floor, combined w/kitchen, w/o to pool
Dimensions
7.37' × 4.37'
Features
centre island, hardwood floor, pot lights
Dimensions
4.52' × 4.37'
Features
wainscoting, hardwood floor, combined w/living
Dimensions
8.23' × 5.18'
Features
w/o to pool, fireplace, hardwood floor
Dimensions
4.75' × 4.75'
Features
Dimensions
4' × 3.05'
Features
Dimensions
3.73' × 3.2'
Features
hardwood floor, wainscoting, overlooks frontyard
Dimensions
8.23' × 5.18'
Features
w/o to pool, fireplace, hardwood floor
Dimensions
7.37' × 4.37'
Features
hardwood floor, combined w/kitchen, w/o to pool
Dimensions
5.13' × 3.73'
Features
gas fireplace, hardwood floor
Dimensions
4.52' × 4.37'
Features
wainscoting, hardwood floor, combined w/living
Dimensions
7.37' × 4.37'
Features
centre island, hardwood floor, pot lights
Dimensions
5.08' × 4.83'
Features
5 pc ensuite, walk-in closet(s), overlooks pool
Dimensions
5.2' × 3.81'
Features
semi ensuite, hardwood floor, closet organizers
Dimensions
4.75' × 4.75'
Features
Dimensions
4' × 3.05'
Features
Dimensions
5.05' × 4.06'
Features
semi ensuite, hardwood floor, closet organizers
Dimensions
4.7' × 3.7'
Features
4 pc ensuite, hardwood floor, closet organizers
Dimensions
5.64' × 4.7'
Features
hardwood floor, gas fireplace, overlooks pool
Have questions about this property?
Contact MeTotal Monthly Payment
$16,996 / month
Down Payment Percentage
20.00%
Mortgage Amount (Principal)
$3,356,000
Total Interest Payments
$2,069,179
Total Payment (Principal + Interest)
$5,425,179
Estimated Net Proceeds
$68,000
Realtor Fees
$25,000
Total Selling Costs
$32,000
Sale Price
$500,000
Mortgage Balance
$400,000

Toronto, ON M5M 1E8
Listed By: ROYAL LEPAGE/J & D DIVISION

Toronto, ON M5M 3H4
Listed By: HOMELIFE NEW WORLD REALTY INC.

Toronto, ON M5M 2L2
Listed By: RE/MAX REALTRON REALTY INC.

Toronto, ON M5N 2S7
Listed By: BAY STREET INTEGRITY REALTY INC.

A highly successful and experienced real estate agent, Ken has been serving clients in the Greater Toronto Area for almost two decades. Born and raised in Toronto, Ken has a passion for helping people find their dream homes and investment properties has been the driving force behind his success. He has a deep understanding of the local real estate market, and his extensive knowledge and experience have earned him a reputation amongst his clients as a trusted and reliable partner when dealing with their real estate needs.









