



Sales Representative
A highly successful and experienced real estate agent, Ken has been serving clients in the Greater Toronto Area for almost two decades.
Price
$629,000
Bedrooms
1 Beds
Bathrooms
1 Baths
Size
700-799 sqft
Year Built
11-15
Property Type
Condo
Property Taxes
$3422.21
Bright and spacious one bedroom plus den in a fantastic midtown location.West-facing windows and a large balcony bring in great natural light and offer an unobstructed beautiful afternoon and sunset view.The large den works beautifully as a full-size dining room, home office, or additional living space, while the oversized kitchen offers full-size appliances, plenty of cabinetry and generous prep space. The spacious bedroom has two closets, including a walk-in. Ensuite laundry, a large front hall closet, underground parking and an oversized locker provide plenty of additional storage.Enjoy 24-hour concierge, indoor pool, gym, meeting room and visitor parking. Steps to the St. Clair streetcar and St. Clair West subway, with great restaurants, cafés, grocery stores and everyday conveniences right outside your door.
Unit Number
1401
Maintenance Fee
$831.94/month
Inclusions
Heat, Parking, Water
Building Insurance
No
Exposure
West
Locker
Owned - Unit 8 (2)
Parking Type
Underground
Pet Policy
Yes-with Restrictions
Property Manager
Del PM
Stories
14 floors
Condo Corp Number
2334
Water
Included
Hydro
Not included
Cable
Not included
Heat
Included
Parking
Included
Taxes
Not included
Total Monthly Payment
$0 / month
Down Payment Percentage
20.00%
Mortgage Amount (Principal)
$503,200
Total Interest Payments
$310,254
Total Payment (Principal + Interest)
$813,454
Estimated Net Proceeds
$68,000
Realtor Fees
$25,000
Total Selling Costs
$32,000
Sale Price
$500,000
Mortgage Balance
$400,000

Toronto, ON M6C 0A2
Listed By: RE/MAX HALLMARK REALTY LTD.
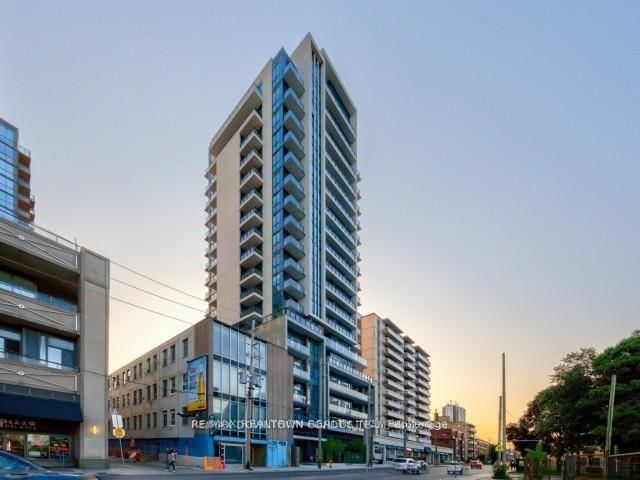
Toronto, ON M5P 3G9
Listed By: RE/MAX DOWNTOWN CONDOS TEAM

Toronto, ON M6C 0A9
Listed By: RE/MAX HALLMARK REALTY LTD.

Toronto, ON M6C 1A8
Listed By: RE/MAX REALTRON BARRY COHEN HOMES INC.

A highly successful and experienced real estate agent, Ken has been serving clients in the Greater Toronto Area for almost two decades. Born and raised in Toronto, Ken has a passion for helping people find their dream homes and investment properties has been the driving force behind his success. He has a deep understanding of the local real estate market, and his extensive knowledge and experience have earned him a reputation amongst his clients as a trusted and reliable partner when dealing with their real estate needs.









