





Sales Representative
A highly successful and experienced real estate agent, Ken has been serving clients in the Greater Toronto Area for almost two decades.
Price
$3,595,000
Bedrooms
4 Beds
Bathrooms
6 Baths
Size
3000-3500 sqft
Year Built
Not listed
Property Type
House
Property Taxes
$14763.07
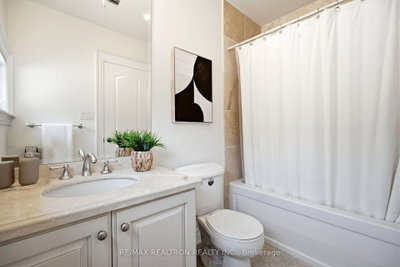
Experience a a beautifully updated and renovated executive home nestled on one of the most sought-after streets in the heart of Bedford Park. Meticulously maintained and thoughtfully renovated, this move-in-ready home offers premium upgrades and functional living throughout. The main floor is designed for both everyday living and large gatherings boasting large living and dining rooms leading to a stunning eat-in Downsview Kitchens and expansive family room. Off the kitchen is a beautifully landscaped backyard where you can enjoy a peaceful and secluded outdoor setting surrounded by mature cedars, providing natural year-round privacy. Upstairs, four generously sized bedrooms, each with an ensuite, offer privacy and comfort for every member of the family. The primary suite features 2 walk-in closets, with custom built-ins, and a beautifully renovated five-piece ensuite with steam shower and heated floors. The completely renovated and reimagined lower level is tastefully designed for comfort and versatility. Featuring heated floors, rec room, nanny suite/exercise room, walkout to backyard, 4 piece bathroom and direct access to a two-car garage. Enjoy the perfect balance of quiet residential living and urban convenience, just steps to top-ranked schools, parks, shopping, restaurants, Avenue Road amenities, and transit. 268 Brooke Avenue is a rare offering where timeless elegance, exceptional craftsmanship, and modern family living come together to create a truly remarkable place to call home.
Dimensions
0' × 0'
Features
Dimensions
0' × 0'
Features
Dimensions
0' × 0'
Features
Dimensions
0' × 0'
Features
Dimensions
0' × 0'
Features
Dimensions
0' × 0'
Features
Dimensions
0' × 0'
Features
Dimensions
0' × 0'
Features
Dimensions
0' × 0'
Features
Dimensions
0' × 0'
Features
Dimensions
0' × 0'
Features
Dimensions
0' × 0'
Features
Have questions about this property?
Contact MeTotal Monthly Payment
$14,645 / month
Down Payment Percentage
20.00%
Mortgage Amount (Principal)
$2,876,000
Total Interest Payments
$1,773,230
Total Payment (Principal + Interest)
$4,649,230
Estimated Net Proceeds
$68,000
Realtor Fees
$25,000
Total Selling Costs
$32,000
Sale Price
$500,000
Mortgage Balance
$400,000

Toronto, ON M5N 2S7
Listed By: BAY STREET INTEGRITY REALTY INC.

Toronto, ON M5N 1Y6
Listed By: RE/MAX PREMIER THE OP TEAM

Toronto, ON M5N 2W2
Listed By: FOREST HILL REAL ESTATE INC.

Toronto, ON M5M 2J2
Listed By: HARVEY KALLES REAL ESTATE LTD.

A highly successful and experienced real estate agent, Ken has been serving clients in the Greater Toronto Area for almost two decades. Born and raised in Toronto, Ken has a passion for helping people find their dream homes and investment properties has been the driving force behind his success. He has a deep understanding of the local real estate market, and his extensive knowledge and experience have earned him a reputation amongst his clients as a trusted and reliable partner when dealing with their real estate needs.









