





Sales Representative
A highly successful and experienced real estate agent, Ken has been serving clients in the Greater Toronto Area for almost two decades.
Price
$1,566,000
Bedrooms
2 Beds
Bathrooms
3 Baths
Size
1200-1399 sqft
Year Built
Not listed
Property Type
Condo
Property Taxes
$7335.49
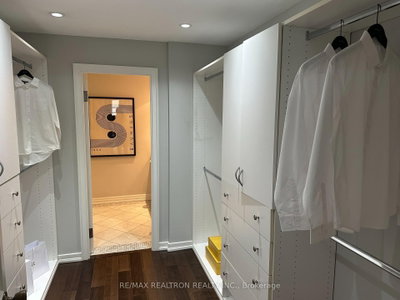
Experience Sophisticated Living In Yorkville's Exclusive Luxury Residences Of Hazelton Lanes. This Elegant Two-Storey Suite Blends Timeless Design With Exceptional Craftsmanship, Offering Refined Finishes & Thoughtfully Curated Living Spaces Throughout. A Welcoming Foyer W/Custom Inlaid Granite & Marble Flooring & A 2 Pc Powder Room Leads To The Open-Concept Living/Dining Area. This Space Showcases Herringbone Hardwood Flooring, A Striking Custom Batten Accent Wall, & A Built-In Entertainment Unit. Wall-To-Wall Windows, Walk-Out To A Private Eastern-Exposed Terrace; Perfect For Morning Coffee Or Evening Relaxation. Your Beautifully Appointed Kitchen Features Granite Countertops, Custom Subway Tile Backsplash, Double Sink, Built-In Glass Display Cabinetry, Breakfast Bar & Premium GE Profile Appliances, Including A Slide-In Cooktop with Range, Microwave With Integrated Hood Fan, B/I Dishwasher, & An Arctica French-Door Refrigerator With Water & Ice Dispenser. The Second Level Offers The Luxurious Primary Retreat Featuring Laminate Flooring, Custom Drapery, A Built-In Entertainment Unit With Additional Storage, A Spacious Custom Walk-In Closet With Built-In Organizers And Drawers, & Direct Access To A Second Private East-Facing Terrace. The Spa-Inspired 4-Piece Ensuite Boasts A Large Glass Shower With Custom Tile, A Toto Toilet, A Double Granite Vanity W/Custom Backsplash, Heated Flooring, And Premium Finishes Throughout. The 2nd Bedroom Is Equally Impressive, Offering A Built-In Desk & Entertainment Centre, And Its Own Walk-Out To The Terrace. Completing The 2nd Level Is The Convenience Of A Laundry w/Full-Size LG Front-Loading Washer & Dryer, & A Beautiful 4-Piece Family Bath With Soaker Tub, Designer Tile, Marble-Topped Vanity, And A Cedar-Lined W/I Closet. An Exceptional Opportunity To Enjoy Luxurious Yorkville Living In One Of Toronto's Most Prestigious Boutique Addresses, Just Steps To World-Class Shopping, Fine Dining, Parks, Transit, And Cultural Attractions.
Unit Number
310
Maintenance Fee
$2641.64/month
Inclusions
Heat, Hydro, Water
Building Insurance
Yes
Exposure
East
Locker
Not listed
Parking Type
Underground
Pet Policy
Yes-with Restrictions
Property Manager
First Service Residential
Stories
3 floors
Condo Corp Number
1395
Water
Included
Hydro
Included
Cable
Not included
Heat
Included
Parking
Not included
Taxes
Not included
Total Monthly Payment
$0 / month
Down Payment Percentage
20.00%
Mortgage Amount (Principal)
$1,252,800
Total Interest Payments
$772,428
Total Payment (Principal + Interest)
$2,025,228
Estimated Net Proceeds
$68,000
Realtor Fees
$25,000
Total Selling Costs
$32,000
Sale Price
$500,000
Mortgage Balance
$400,000

Toronto, ON M5R 1M2
Listed By: ROYAL LEPAGE WEST REALTY GROUP LTD.

Toronto, ON M4W 0B7
Listed By: IRISE

Toronto, ON M4W 3P5
Listed By: SOTHEBY'S INTERNATIONAL REALTY CANADA

Toronto, ON M4W 0B6
Listed By: RE/MAX EXCEL ALLIANCE REALTY

A highly successful and experienced real estate agent, Ken has been serving clients in the Greater Toronto Area for almost two decades. Born and raised in Toronto, Ken has a passion for helping people find their dream homes and investment properties has been the driving force behind his success. He has a deep understanding of the local real estate market, and his extensive knowledge and experience have earned him a reputation amongst his clients as a trusted and reliable partner when dealing with their real estate needs.









