


Sales Representative
A highly successful and experienced real estate agent, Ken has been serving clients in the Greater Toronto Area for almost two decades.
Price
$999,000
Bedrooms
4 Beds
Bathrooms
4 Baths
Size
2000-2249 sqft
Year Built
51-99
Property Type
Condo
Property Taxes
$7721.85
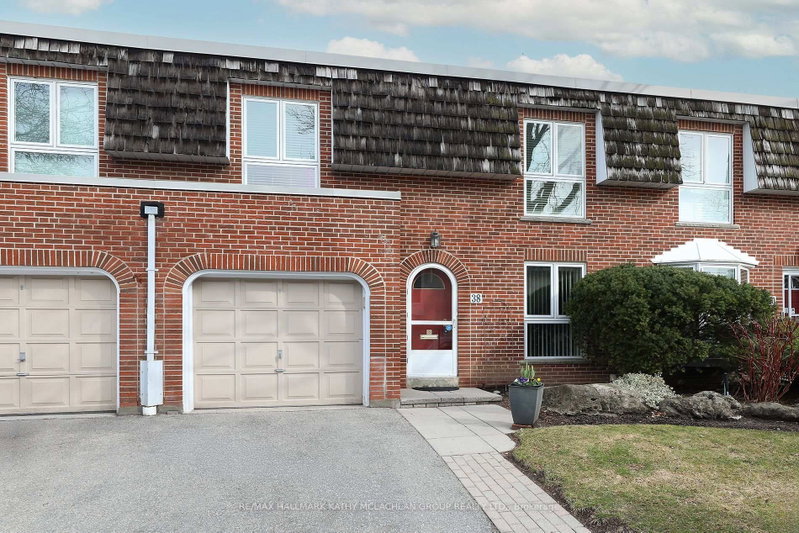
Pride of ownership since 2003, this tastefully renovated townhome is amongst the largest square footage properties in the Bayview Village community. Close proximity to the busy intersection of Bayview & York Mills, this townhome backs onto residential homes. A seamless blend of condominium convenience and suburban living. Steps to multiple TTC stations, grocery stores, bakery, restaurants, pharmacy, banks and parks. Top school catchment area. Spacious 2,075 sq ft above-ground living space plus 951 sq feet finished lower level. Main floor den with built-in custom cabinetry and open concept living, dining and kitchen. Living room walk out to the peaceful garden oasis and interlock terrace with gas line for a barbecue. Four generously sized bedrooms on the upper level. The primary suite overlooks the back garden and features a 3 pc ensuite, walk in closet, and separate vanity. The lower level is equipped with an L-shaped recreation room, an adjacent 3 pc bathroom and two storage rooms. Convenient access to Hwy 401, the DVP and walking trails. The exterior gardens are meticulously maintained by the condominium corporation.
Unit Number
1132
Maintenance Fee
$1934.64/month
Inclusions
Parking, Water
Building Insurance
Yes
Exposure
North
Locker
Not listed
Parking Type
Surface
Pet Policy
Yes-with Restrictions
Property Manager
FIRST SERVICE
Stories
1 floors
Condo Corp Number
702
Water
Included
Hydro
Not included
Cable
Not included
Heat
Not included
Parking
Included
Taxes
Not included
Total Monthly Payment
$0 / month
Down Payment Percentage
20.00%
Mortgage Amount (Principal)
$799,200
Total Interest Payments
$492,756
Total Payment (Principal + Interest)
$1,291,956
Estimated Net Proceeds
$68,000
Realtor Fees
$25,000
Total Selling Costs
$32,000
Sale Price
$500,000
Mortgage Balance
$400,000

Toronto, ON M2L 1P3
Listed By: HOME STANDARDS BRICKSTONE REALTY

A highly successful and experienced real estate agent, Ken has been serving clients in the Greater Toronto Area for almost two decades. Born and raised in Toronto, Ken has a passion for helping people find their dream homes and investment properties has been the driving force behind his success. He has a deep understanding of the local real estate market, and his extensive knowledge and experience have earned him a reputation amongst his clients as a trusted and reliable partner when dealing with their real estate needs.









