





Sales Representative
A highly successful and experienced real estate agent, Ken has been serving clients in the Greater Toronto Area for almost two decades.
Price
$1,114,000
Bedrooms
3 Beds
Bathrooms
3 Baths
Size
1100-1500 sqft
Year Built
Not listed
Property Type
House
Property Taxes
$6740
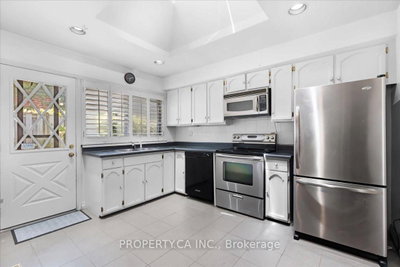
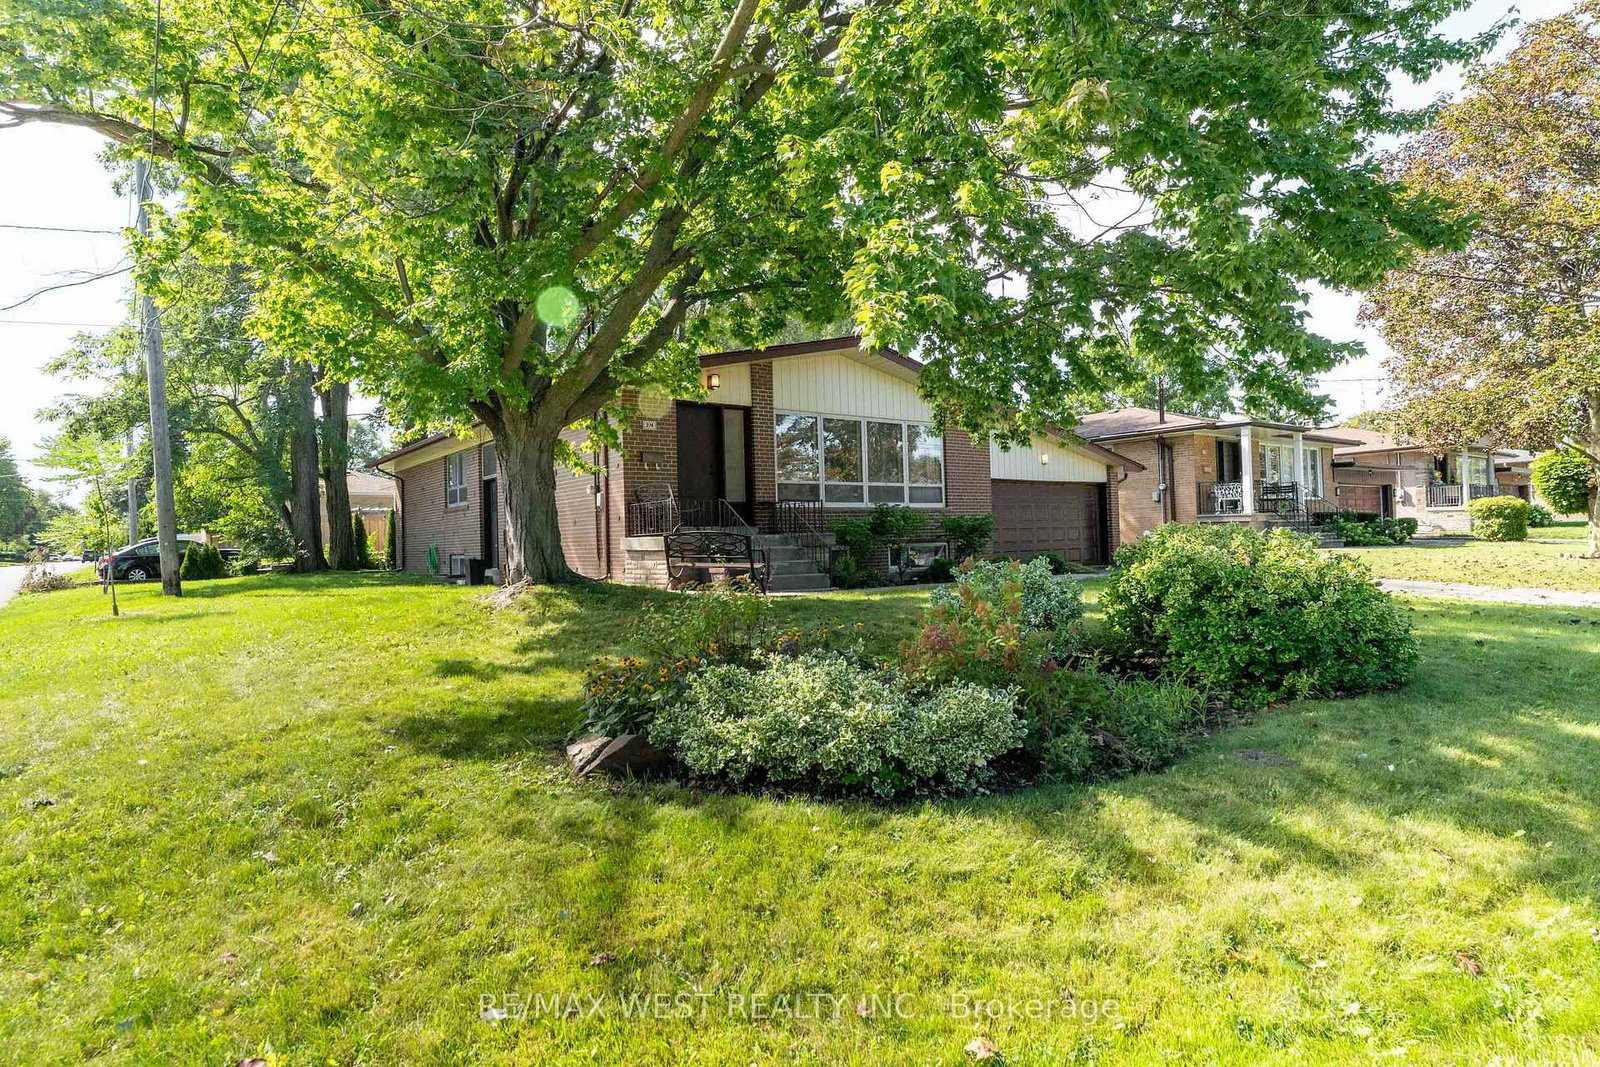
Attention Renovators and Builders. Offered for the first time since 1957, this well-loved detached home presents an exceptional opportunity in the highly sought-after Bathurst Manor neighbourhood. Situated on a private 52'x 115' lot, this solid back split offers endless potential for builders, renovators, or buyers looking to create their dream home in one of Toronto's most established communities.The functional layout features a bright, open-concept living and dining room, and separate kitchen, three bedrooms on the upper level, including a primary bedroom with a convenient 2-piece ensuite. The spacious lower level offers a large recreation room complete with a wet bar, an additional bedroom or home office, a 3-piece bathroom, and plenty of space for growing families or multi-generational living.Complete with an attached one-car garage, a wide private driveway and a generous private backyard, this is a rare opportunity to renovate, rebuild, or customize to your own vision.Ideally located close to excellent schools, synagogues, parks, shopping, public transit, community amenities, and major highways, this is a property with outstanding potential in a neighbourhood that continues to be in high demand.
Dimensions
9.17' × 3.47'
Features
broadloom, wet bar
Dimensions
3.05' × 2.96'
Features
broadloom, built-in speakers
Dimensions
5.22' × 3.93'
Features
hardwood floor, combined w/dining, window
Dimensions
3.38' × 4.05'
Features
tile floor, eat-in kitchen
Dimensions
3.5' × 3.44'
Features
hardwood floor, combined w/living, window
Dimensions
4.6' × 3.41'
Features
broadloom, double closet
Dimensions
4.51' × 3.44'
Features
2 pc ensuite, double closet, broadloom
Dimensions
3.5' × 2.96'
Features
broadloom, double closet
Dimensions
9.17' × 3.47'
Features
broadloom, wet bar
Dimensions
3.05' × 2.96'
Features
broadloom, built-in speakers
Dimensions
5.22' × 3.93'
Features
hardwood floor, combined w/dining, window
Dimensions
3.5' × 3.44'
Features
hardwood floor, combined w/living, window
Dimensions
3.38' × 4.05'
Features
tile floor, eat-in kitchen
Dimensions
4.51' × 3.44'
Features
2 pc ensuite, double closet, broadloom
Dimensions
4.6' × 3.41'
Features
broadloom, double closet
Dimensions
3.5' × 2.96'
Features
broadloom, double closet
Have questions about this property?
Contact MeTotal Monthly Payment
$5,064 / month
Down Payment Percentage
20.00%
Mortgage Amount (Principal)
$891,200
Total Interest Payments
$549,480
Total Payment (Principal + Interest)
$1,440,680
Estimated Net Proceeds
$68,000
Realtor Fees
$25,000
Total Selling Costs
$32,000
Sale Price
$500,000
Mortgage Balance
$400,000

Toronto, ON M3H 5E7
Listed By: HOMELIFE NEW WORLD REALTY INC.
Toronto, ON M3H 5C3
Listed By: RE/MAX WEST REALTY INC.

Toronto, ON M3H 3Z2
Listed By: INTERNATIONAL REALTY FIRM, INC.

Toronto, ON M3H 4P5
Listed By: RE/MAX REALTRON REALTY INC.

A highly successful and experienced real estate agent, Ken has been serving clients in the Greater Toronto Area for almost two decades. Born and raised in Toronto, Ken has a passion for helping people find their dream homes and investment properties has been the driving force behind his success. He has a deep understanding of the local real estate market, and his extensive knowledge and experience have earned him a reputation amongst his clients as a trusted and reliable partner when dealing with their real estate needs.









