



Sales Representative
A highly successful and experienced real estate agent, Ken has been serving clients in the Greater Toronto Area for almost two decades.
Price
$10,200,000
Bedrooms
5 Beds
Bathrooms
9 Baths
Size
5000 + sqft
Year Built
Not listed
Property Type
House
Property Taxes
$37357
A Truly Extraordinary Gated Custom Estate Situated On A Quiet Crescent In One Of York Mills' Most Prestigious Enclaves. Spanning Nearly 9,000 Sqft. Of Impeccably Designed Living Space. This Architectural Masterpiece Showcases Exceptional Craftsmanship, Timeless Elegance & Unparalleled Attention To Detail. A Dramatic Grand Foyer Crowned By A Spectacular Dome Skylight Creates An Unforgettable First Impression. Wide-Plank Oak Flooring, Imported Italian Slabs, Soaring 12' Ceilings On The Main Level, Floor-To-Ceiling Windows & Extensive Custom Wood Paneling Throughout Almost The Entire Residence, Elevate The Home's Warmth, Sophistication & Architectural Presence. Designed For Luxurious Everyday Living & Grand-Scale Entertaining, Expansive Principal Rooms, A Beautifully Appointed Office, Elegant Living & Dining Areas & Stunning Family Rm Filled W/Gas Fireplaces, B/I Speakers & Flooded W/Natural Light. The Designer Chef's Kitchen Is A Showpiece, Complemented By Exquisite Book-Matched Marble Slabs Extending Across The Countertops, Backsplash & Oversized Centre Island & Featuring A Premium B/I Appliances, Integrated Cabinetry, Dual Sinks & Servery/Pantry, The Upper Level Hosts 5 Exceptional Bedroom Suites, Each Complete W/A Private Ensuite Bath Featuring Heated Floors & Spacious W/I Closets. The Luxurious Primary Retreat Offers A Private Sitting Area, Spa-Inspired Ensuite & Large Walk-Out Terrace Overlooking The Resort-Style Grounds.The Professionally Finished Lwr.Lvl. Boasts Soaring Ceilings & Heated Floors Throughout, Featuring An Expansive Recreation Lounge W/ Built-Ins & Gas Fireplace, Home Theater, Gym, Games Rm, Wet Bar & A Private Guest Or Nanny Suite. The Resort-Inspired Backyard Is A Private Sanctuary Featuring A Stunning Pool W/B/I Cover, Integrated Spa & Waterfall Feature, Dedicated Pool Change Room & Full Bath, Extensive Professional Landscaping & Covered Outdoor Living Pavilion Complete W/B-I Outdoor Kitchen For Seamless Indoor-Outdoor Entertaining.
Dimensions
4.01' × 5.18'
Features
4 pc ensuite, walk-in closet(s), large window
Dimensions
4.27' × 5.77'
Features
5 pc ensuite, walk-in closet(s), large window
Dimensions
5.33' × 4.29'
Features
3 pc ensuite, walk-in closet(s), large window
Dimensions
6.96' × 6.1'
Features
7 pc ensuite, walk-in closet(s), balcony
Dimensions
3.66' × 5.77'
Features
4 pc ensuite, walk-in closet(s), window floor to ceiling
Dimensions
5.05' × 5.79'
Features
built-in speakers, broadloom, double doors
Dimensions
3.07' × 3.56'
Features
3 pc ensuite, double closet, pot lights
Dimensions
3.78' × 3.99'
Features
3 pc bath, pot lights, heated floor
Dimensions
3' × 4.29'
Features
glass doors, combined w/rec, pot lights
Dimensions
6.4' × 8.64'
Features
heated floor, walk-up, wet bar
Dimensions
8.59' × 5.77'
Features
combined w/living, large window, pot lights
Dimensions
3.91' × 2.18'
Features
double doors, heated floor, pot lights
Dimensions
3.23' × 5.77'
Features
b/i shelves, hardwood floor, window floor to ceiling
Dimensions
6.53' × 2.74'
Features
porcelain floor, skylight, w/o to porch
Dimensions
8.59' × 5.77'
Features
gas fireplace, panelled, combined w/dining
Dimensions
5.89' × 5.7'
Features
b/i appliances, centre island, pot lights
Dimensions
5.18' × 6.52'
Features
panelled, built-in speakers, pot lights
Dimensions
5.05' × 5.79'
Features
built-in speakers, broadloom, double doors
Dimensions
3.91' × 2.18'
Features
double doors, heated floor, pot lights
Dimensions
3.23' × 5.77'
Features
b/i shelves, hardwood floor, window floor to ceiling
Dimensions
6.53' × 2.74'
Features
porcelain floor, skylight, w/o to porch
Dimensions
3.78' × 3.99'
Features
3 pc bath, pot lights, heated floor
Dimensions
3' × 4.29'
Features
glass doors, combined w/rec, pot lights
Dimensions
6.4' × 8.64'
Features
heated floor, walk-up, wet bar
Dimensions
8.59' × 5.77'
Features
gas fireplace, panelled, combined w/dining
Dimensions
8.59' × 5.77'
Features
combined w/living, large window, pot lights
Dimensions
5.89' × 5.7'
Features
b/i appliances, centre island, pot lights
Dimensions
6.96' × 6.1'
Features
7 pc ensuite, walk-in closet(s), balcony
Dimensions
4.01' × 5.18'
Features
4 pc ensuite, walk-in closet(s), large window
Dimensions
4.27' × 5.77'
Features
5 pc ensuite, walk-in closet(s), large window
Dimensions
5.33' × 4.29'
Features
3 pc ensuite, walk-in closet(s), large window
Dimensions
3.07' × 3.56'
Features
3 pc ensuite, double closet, pot lights
Dimensions
3.66' × 5.77'
Features
4 pc ensuite, walk-in closet(s), window floor to ceiling
Dimensions
5.18' × 6.52'
Features
panelled, built-in speakers, pot lights
Have questions about this property?
Contact MeTotal Monthly Payment
$40,256 / month
Down Payment Percentage
20.00%
Mortgage Amount (Principal)
$8,160,000
Total Interest Payments
$5,031,137
Total Payment (Principal + Interest)
$13,191,137
Estimated Net Proceeds
$68,000
Realtor Fees
$25,000
Total Selling Costs
$32,000
Sale Price
$500,000
Mortgage Balance
$400,000

Toronto, ON M2P 1M3
Listed By: HARVEY KALLES REAL ESTATE LTD.

Toronto, ON M2P 1C3
Listed By: KELLER WILLIAMS REFERRED URBAN REALTY

Toronto, ON M2P 1E3
Listed By: RE/MAX REALTRON BARRY COHEN HOMES INC.
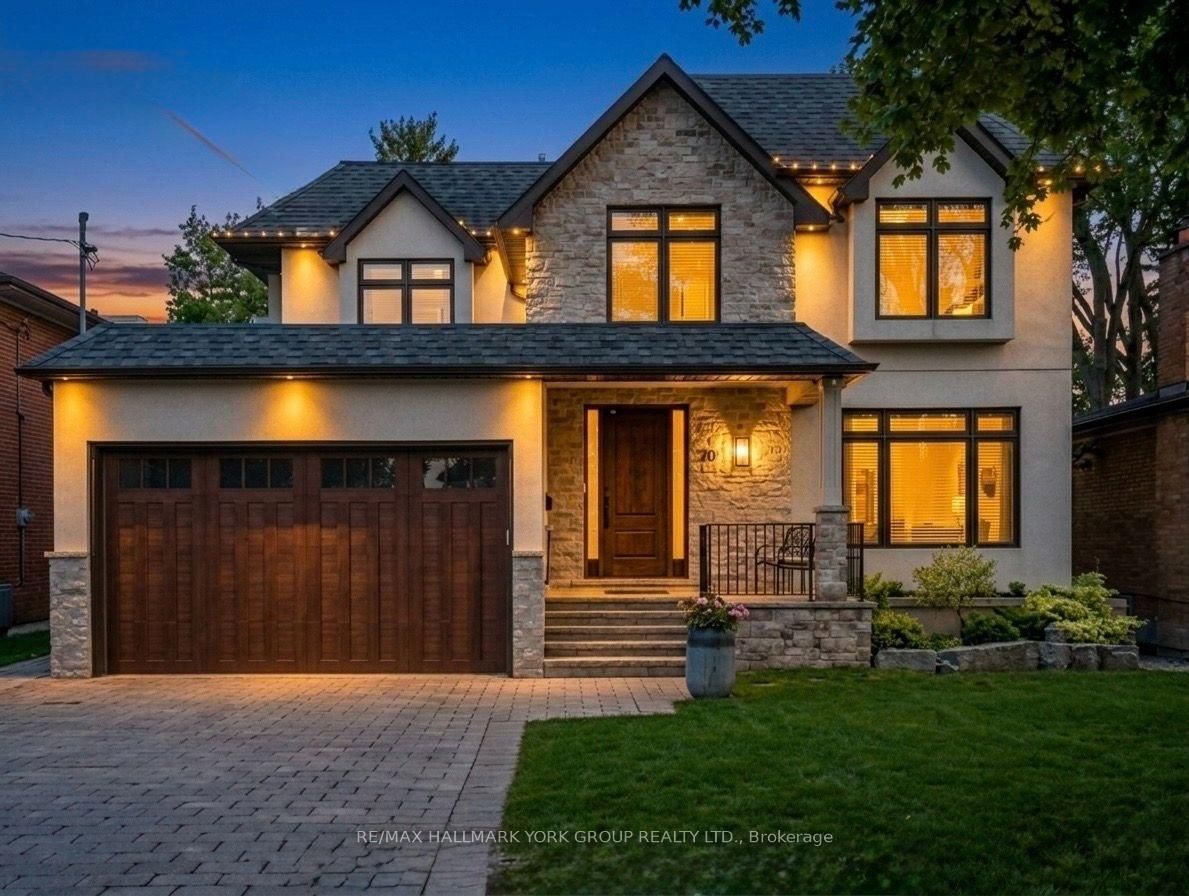
Toronto, ON M2L 2R5
Listed By: RE/MAX HALLMARK YORK GROUP REALTY LTD.

A highly successful and experienced real estate agent, Ken has been serving clients in the Greater Toronto Area for almost two decades. Born and raised in Toronto, Ken has a passion for helping people find their dream homes and investment properties has been the driving force behind his success. He has a deep understanding of the local real estate market, and his extensive knowledge and experience have earned him a reputation amongst his clients as a trusted and reliable partner when dealing with their real estate needs.









