



Sales Representative
A highly successful and experienced real estate agent, Ken has been serving clients in the Greater Toronto Area for almost two decades.
Price
$1,295,000
Bedrooms
3 Beds
Bathrooms
2 Baths
Size
1100-1500 sqft
Year Built
Not listed
Property Type
House
Property Taxes
$4757
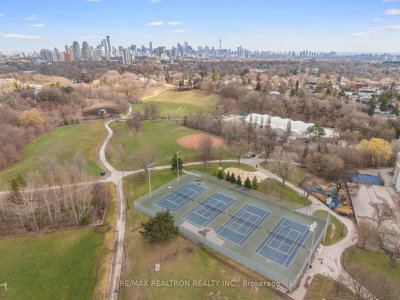
Welcome to 4 Normanna Ave-where timeless design, thoughtful renovations, and an unbeatable location come together to create the perfect place to call home. From the moment you arrive, the charming covered front porch sets the tone. Step inside and you'll find a beautifully renovated, move-in-ready 3-bedroom, 2-bathroom semi offering legal front pad parking and the perfect balance of style and function. Every major update has already been taken care of, including the roof, windows, and upgraded HVAC, giving you complete peace of mind. The open-concept main floor is designed for the way we live today, featuring rich hardwood floors, a stunning white kitchen with a large breakfast bar, and a seamless walk-out to a covered patio overlooking a beautifully landscaped, maintenance-free backyard that's made for entertaining, relaxing, and everything in between. Upstairs, you'll find three spacious bedrooms and a beautifully renovated main bathroom, while the walk-out basement offers incredible flexibility. Whether you're looking for additional living space, a home office, an in-law suite, or future income potential, the possibilities are endless. But what truly sets this home apart is its location. Start your day with a coffee on St. Clair West, walk the kids to the highly regarded Humewood Community School or St. Alphonsus Catholic School, spend weekends exploring Cedarvale Park, and enjoy transit, cafés, restaurants, boutiques, and everyday conveniences just moments from your front door. Leo Baeck Day School is also just around the corner. Whether you're a young family looking to put down roots or a downsizer searching for turnkey living without compromising on lifestyle, 4 Normanna Ave delivers the perfect blend of character, convenience, and community in one of Toronto's most sought-after neighbourhoods.
Dimensions
0' × 0'
Features
Dimensions
0' × 0'
Features
Dimensions
0' × 0'
Features
Dimensions
0' × 0'
Features
Dimensions
0' × 0'
Features
Dimensions
0' × 0'
Features
Dimensions
0' × 0'
Features
Dimensions
0' × 0'
Features
Dimensions
0' × 0'
Features
Dimensions
0' × 0'
Features
Dimensions
0' × 0'
Features
Dimensions
0' × 0'
Features
Have questions about this property?
Contact MeTotal Monthly Payment
$5,549 / month
Down Payment Percentage
20.00%
Mortgage Amount (Principal)
$1,036,000
Total Interest Payments
$638,758
Total Payment (Principal + Interest)
$1,674,758
Estimated Net Proceeds
$68,000
Realtor Fees
$25,000
Total Selling Costs
$32,000
Sale Price
$500,000
Mortgage Balance
$400,000

Toronto, ON M6E 3G2
Listed By: HOMELIFE LANDMARK REALTY INC.

Toronto, ON M6E 3M8
Listed By: KELLER WILLIAMS REFERRED URBAN REALTY
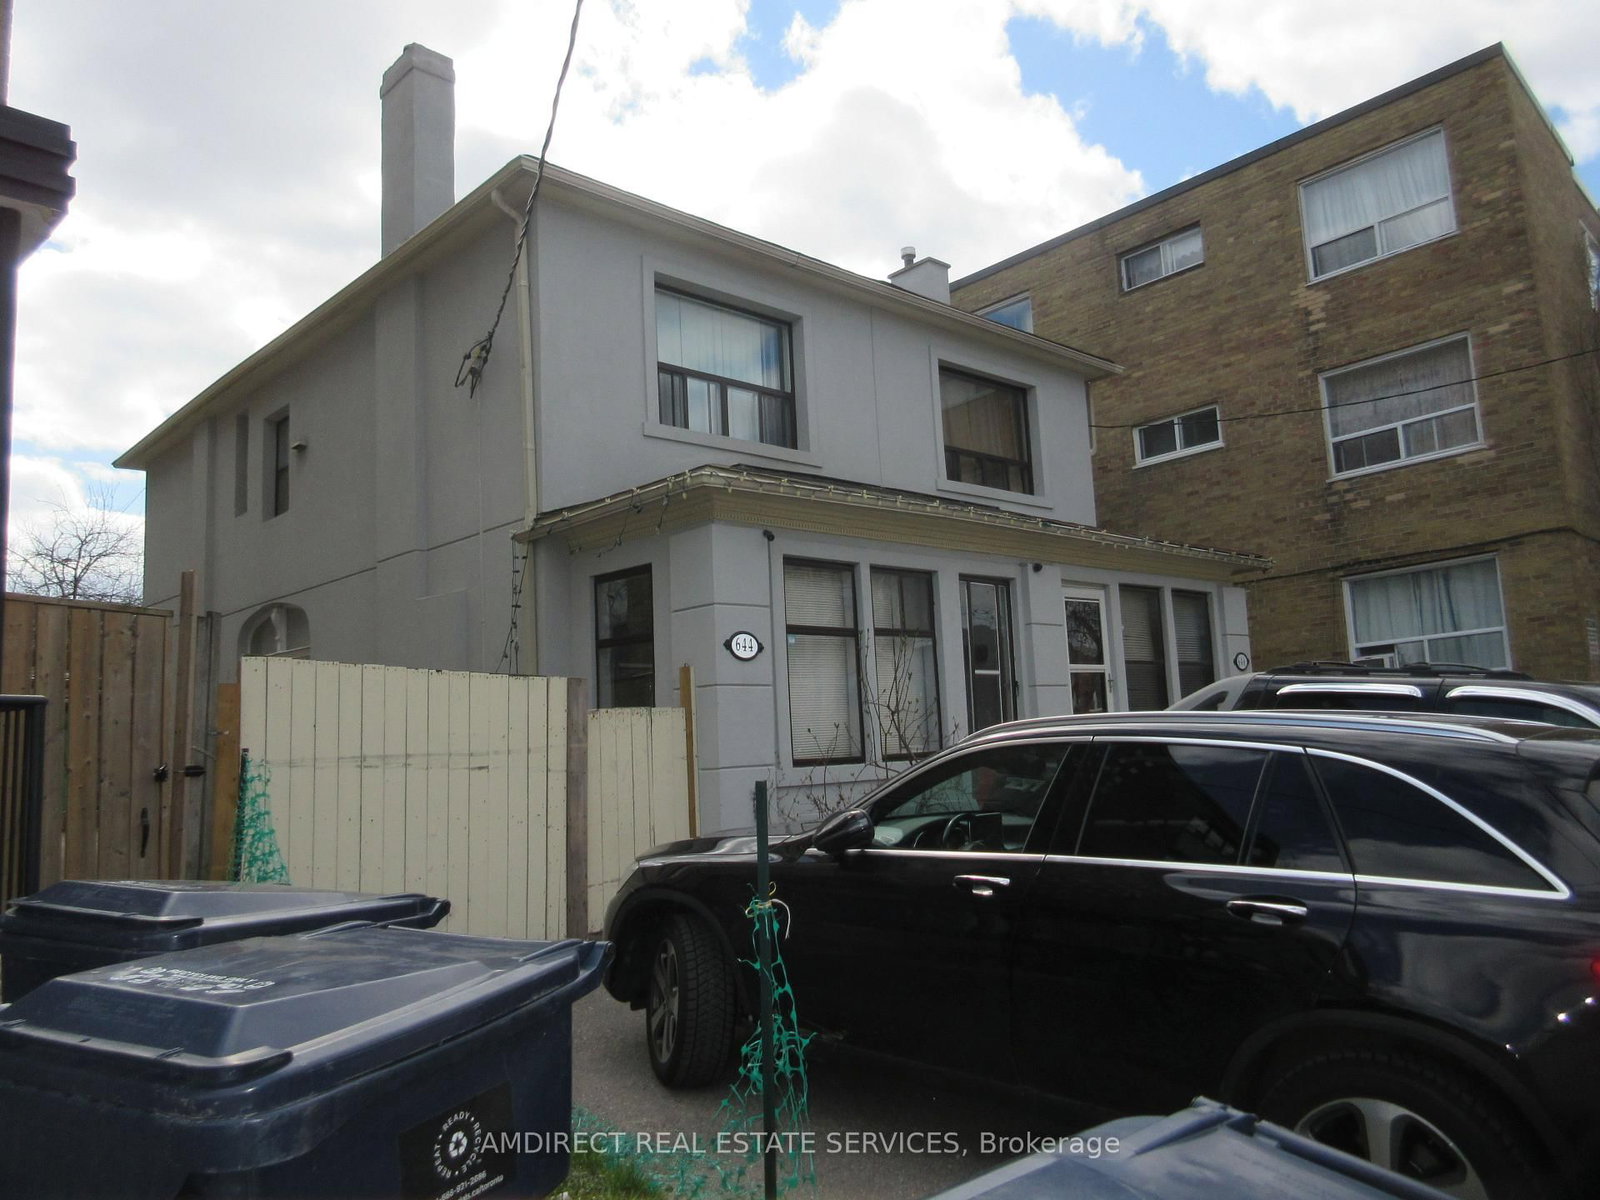
Toronto, ON M6E 2Y3
Listed By: AMDIRECT REAL ESTATE SERVICES

A highly successful and experienced real estate agent, Ken has been serving clients in the Greater Toronto Area for almost two decades. Born and raised in Toronto, Ken has a passion for helping people find their dream homes and investment properties has been the driving force behind his success. He has a deep understanding of the local real estate market, and his extensive knowledge and experience have earned him a reputation amongst his clients as a trusted and reliable partner when dealing with their real estate needs.









