



Sales Representative
A highly successful and experienced real estate agent, Ken has been serving clients in the Greater Toronto Area for almost two decades.
Price
$7,295,000
Bedrooms
4 Beds
Bathrooms
7 Baths
Size
3500-5000 sqft
Year Built
Not listed
Property Type
House
Property Taxes
Not listed
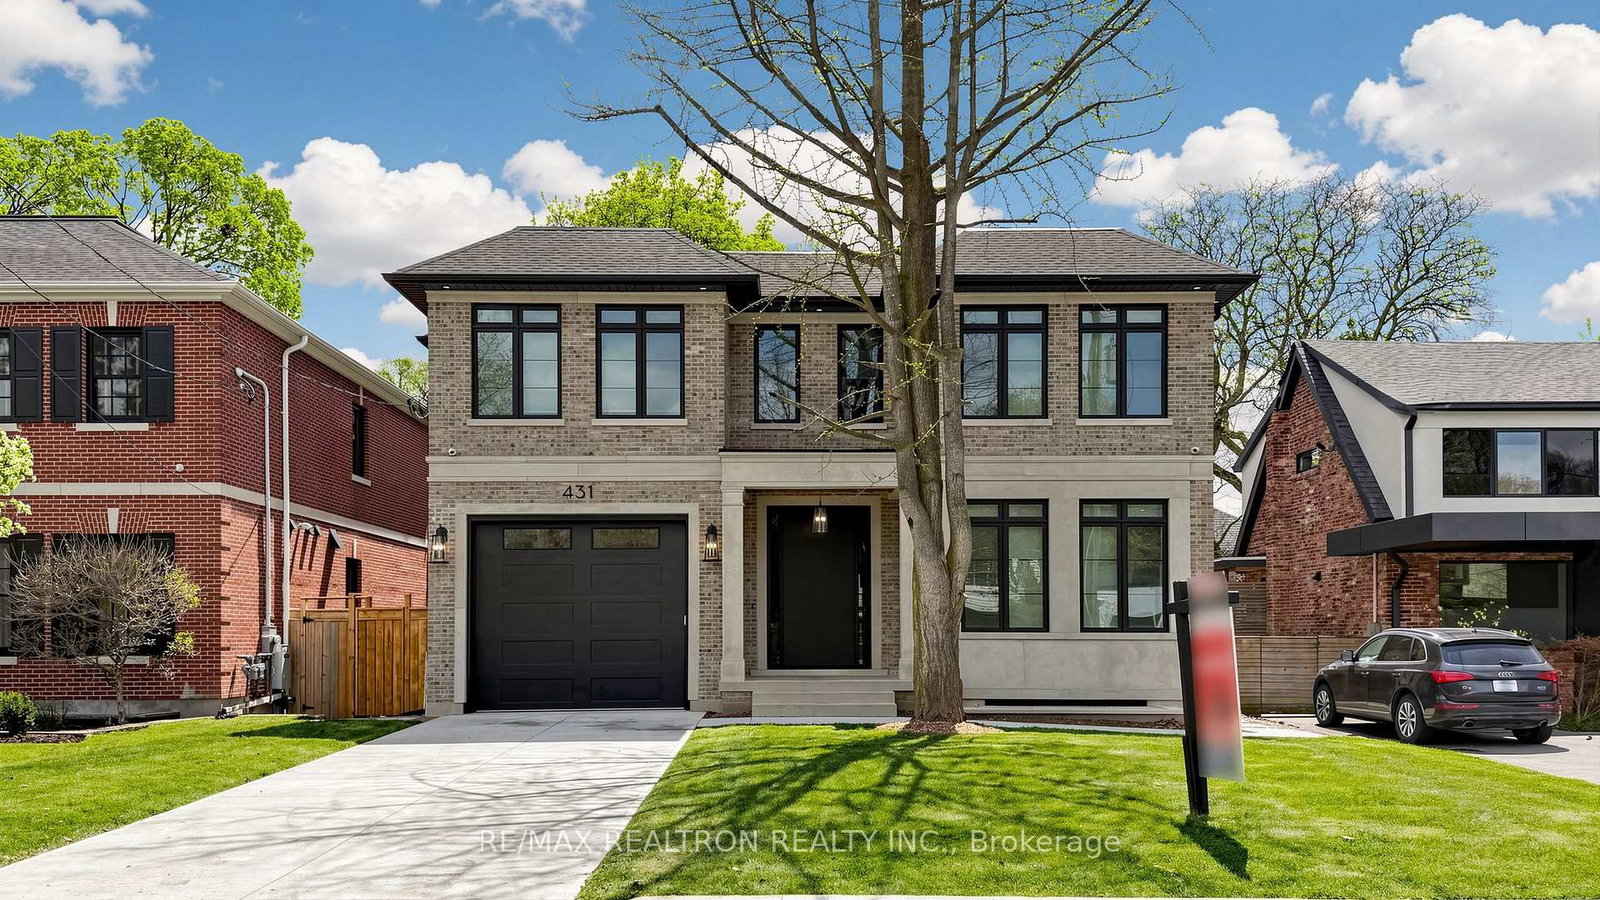
A stunning, brand new modern home in Bennington Heights, thoughtfully designed with a focus on light, proportion, and practical family living. Set on an impressive 59 ft frontage with a rare circular drive, this home offers a commanding presence from the street. Clean lines and a neutral palette with gorgeous white oak herringbone floors define the aesthetic. This well-executed home offers over 6,200 sq ft of finished living space with impressive design details throughout. A dramatic 21-ft skylit entry introduces the home, anchored by a sculptural open riser staircase. The main floor offers 11 ft ceilings with defined principal rooms through a connected, open flow. Expansive rear windows bring in natural light and create a seamless connection to the backyard. The kitchen is beautifully appointed, centred on a large marble island with integrated appliances and refined finishes, opening to bright breakfast area and pool-sized garden. The adjoining family room features a wood-burning fireplace and oversized windows, creating a warm and comfortable gathering space. Private main floor office and well-designed mudroom with custom cabinetry and side entry add everyday practicality. Street-facing windows are smart windows with automated privacy shading. Upstairs, an open gallery overlooks the level below. All four bedrooms include walk-in closets and private ensuites. The primary suite is set apart with treetop views, a private balcony, a walk-in dressing room, and a spa-inspired ensuite with freestanding tub, glass shower, and dual vanities. A second floor laundry room adds convenience. Lower level offers a walk-up with a separate entrance to a self-contained in-law/nanny suite, along with a large recreation area, home gym, sauna, and glass-enclosed wine room, along with a second laundry room. This is a wonderful and rare opportunity to own a thoughtfully designed home that delivers on scale, quality, and long-term livability.
Dimensions
0' × 0'
Features
Dimensions
0' × 0'
Features
Dimensions
0' × 0'
Features
Dimensions
0' × 0'
Features
Dimensions
0' × 0'
Features
Dimensions
0' × 0'
Features
Dimensions
0' × 0'
Features
Dimensions
0' × 0'
Features
Dimensions
0' × 0'
Features
Dimensions
0' × 0'
Features
Dimensions
0' × 0'
Features
Dimensions
0' × 0'
Features
Have questions about this property?
Contact MeTotal Monthly Payment
$26,707 / month
Down Payment Percentage
20.00%
Mortgage Amount (Principal)
$5,836,000
Total Interest Payments
$3,598,250
Total Payment (Principal + Interest)
$9,434,250
Estimated Net Proceeds
$68,000
Realtor Fees
$25,000
Total Selling Costs
$32,000
Sale Price
$500,000
Mortgage Balance
$400,000

Toronto, ON M4G 2S5
Listed By: RIGHT AT HOME REALTY

Toronto, ON M4G 3L1
Listed By: CHESTNUT PARK REAL ESTATE LIMITED

Toronto, ON M4G 1J2
Listed By: RE/MAX ULTIMATE REALTY INC.
Toronto, ON M4G 1B6
Listed By: RE/MAX REALTRON REALTY INC.

A highly successful and experienced real estate agent, Ken has been serving clients in the Greater Toronto Area for almost two decades. Born and raised in Toronto, Ken has a passion for helping people find their dream homes and investment properties has been the driving force behind his success. He has a deep understanding of the local real estate market, and his extensive knowledge and experience have earned him a reputation amongst his clients as a trusted and reliable partner when dealing with their real estate needs.









