










Ken Matsumoto
Sales Representative
A highly successful and experienced real estate agent, Ken has been serving clients in the Greater Toronto Area for almost two decades.
209 Douglas Avenue, Lawrence Park North M5M 1G9
Price
$2,350,000
Bedrooms
3 Beds
Bathrooms
4 Baths
Size
2000-2500 sqft
Year Built
16-30
Property Type
House
Property Taxes
$12806.42
Description
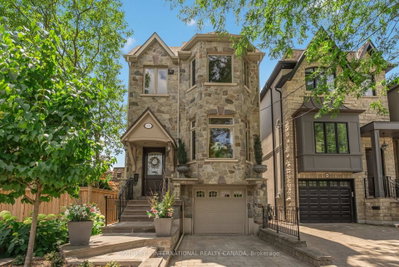
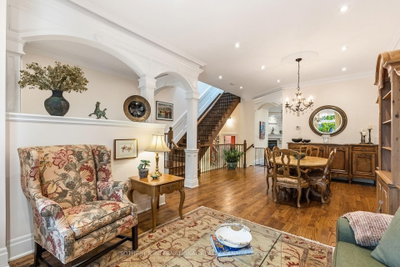
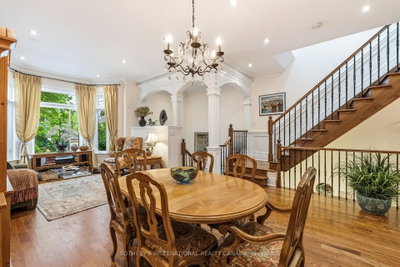
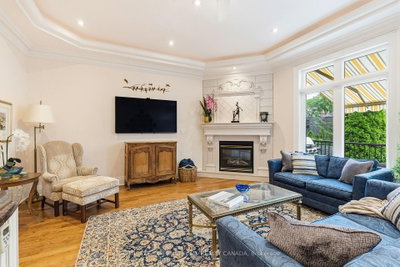
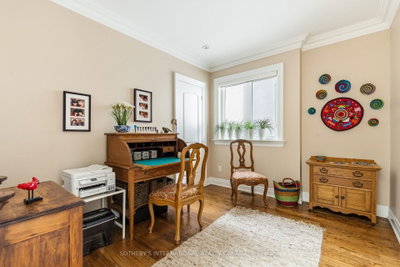
Situated on a quiet cul-de-sac in prime North Toronto, this custom-built two-storey executive family home, crafted in 2006, commands attention with its grand granite stone facade. Standing proudly on a 25 by 106-foot lot with southern exposure, the residence features a convenient built-in garage and showcases classic traditional design paired with luxury finishes. From the moment you step inside, the exceptional attention to detail and superb floor plan flow are instantly apparent across more than 2125 square feet of above-grade living space (total of 2900 sq. ft. of finished space), tailored perfectly for your growing family. The main level boasts gracious principal rooms. Open concept living/dining rooms feature rich and warm hardwood flooring. At the heart of the home is a sumptuous eat-in kitchen, beautifully appointed with granite countertops and a functional centre island. This culinary space flows seamlessly into a spacious main floor family room. From here, walk out to a magnificent, Brazilian Walnut (IPE) hardwood deck overlooking the private outdoor space. A motorized retractable awning offers instant shade and comfort for all day enjoyment Upstairs, the layout defies typical expectations. While configured as a three-bedroom house, it offers the expansive scale of most four-bedroom homes. The oversized front bedroom enjoys direct access to a shared Jack-and-Jill bathroom connected to the middle bedroom. The primary suite is an incredible retreat with a fireplace, a generous walk-in closet and a lavish five-piece ensuite bathroom. The fully finished lower level adds impressive and versatile space, complete with high end in-floor heated wood-look porcelain tiles. Currently, the forth bedroom functions as a home gym. This level provides a convenient walk-up to a sensational, low-maintenance, and highly private backyard which has been recently upgraded. Outfitted with a stone patio and a handsome pergola, this outdoor area is a peaceful escape for everyone.
Property Dimensions
Second Level
Bedroom 2
Dimensions
5.79' × 3.43'
Features
semi ensuite, led lighting, bay window
Bathroom
Dimensions
0' × 0'
Features
semi ensuite, 5 pc ensuite, skylight
Bathroom
Dimensions
0' × 0'
Features
5 pc ensuite, soaking tub, skylight
Primary Bedroom
Dimensions
5.13' × 4.67'
Features
walk-in closet(s), gas fireplace, overlooks backyard
Bedroom 3
Dimensions
3.33' × 2.72'
Features
semi ensuite, led lighting, hardwood floor
Main Level
Living Room
Dimensions
4.42' × 3.4'
Features
open concept, bay window, hardwood floor
Dining Room
Dimensions
4.57' × 3.18'
Features
crown moulding, open concept, hardwood floor
Kitchen
Dimensions
3.96' × 3.94'
Features
centre island, granite counters, stainless steel appl
Bathroom
Dimensions
0' × 0'
Features
granite floor, 2 pc bath, granite counters
Foyer
Dimensions
3.1' × 1.88'
Features
granite floor, double closet, 2 pc bath
Family Room
Dimensions
5.79' × 5.05'
Features
gas fireplace, hardwood floor, w/o to deck
Lower Level
Bathroom
Dimensions
0' × 0'
Features
quartz counter, separate shower, porcelain floor
Recreation
Dimensions
5.31' × 4.09'
Features
w/o to patio, heated floor, led lighting
Laundry
Dimensions
3.15' × 1.93'
Features
porcelain floor, stainless steel sink, b/i shelves
Bedroom 4
Dimensions
2.74' × 2.44'
Features
pocket doors, mirrored walls, ceiling fan(s)
All Rooms
Foyer
Dimensions
3.1' × 1.88'
Features
granite floor, double closet, 2 pc bath
Recreation
Dimensions
5.31' × 4.09'
Features
w/o to patio, heated floor, led lighting
Laundry
Dimensions
3.15' × 1.93'
Features
porcelain floor, stainless steel sink, b/i shelves
Living Room
Dimensions
4.42' × 3.4'
Features
open concept, bay window, hardwood floor
Dining Room
Dimensions
4.57' × 3.18'
Features
crown moulding, open concept, hardwood floor
Kitchen
Dimensions
3.96' × 3.94'
Features
centre island, granite counters, stainless steel appl
Primary Bedroom
Dimensions
5.13' × 4.67'
Features
walk-in closet(s), gas fireplace, overlooks backyard
Bedroom 2
Dimensions
5.79' × 3.43'
Features
semi ensuite, led lighting, bay window
Bedroom 3
Dimensions
3.33' × 2.72'
Features
semi ensuite, led lighting, hardwood floor
Bedroom 4
Dimensions
2.74' × 2.44'
Features
pocket doors, mirrored walls, ceiling fan(s)
Family Room
Dimensions
5.79' × 5.05'
Features
gas fireplace, hardwood floor, w/o to deck
Bathroom
Dimensions
0' × 0'
Features
semi ensuite, 5 pc ensuite, skylight
Bathroom
Dimensions
0' × 0'
Features
5 pc ensuite, soaking tub, skylight
Bathroom
Dimensions
0' × 0'
Features
granite floor, 2 pc bath, granite counters
Bathroom
Dimensions
0' × 0'
Features
quartz counter, separate shower, porcelain floor
Have questions about this property?
Contact MeSale history for
Sign in to view property history
The Property Location
Calculate Your Monthly Mortgage Payments
Total Monthly Payment
$10,010 / month
Down Payment Percentage
20.00%
Mortgage Amount (Principal)
$1,880,000
Total Interest Payments
$1,159,135
Total Payment (Principal + Interest)
$3,039,135
Get An Estimate On Selling Your House
Estimated Net Proceeds
$68,000
Realtor Fees
$25,000
Total Selling Costs
$32,000
Sale Price
$500,000
Mortgage Balance
$400,000
Related Properties

150 Deloraine
$2,195,000Toronto, ON M5M 2A9
Listed By: HARVEY KALLES REAL ESTATE LTD.

97 Bocastle
$2,498,000Toronto, ON M4N 2S5
Listed By: ROYAL LEPAGE REAL ESTATE SERVICES LTD.

290 Jedburgh
$1,690,000Toronto, ON M5M 3K6
Listed By: PRESTIGE WORLD REALTY INC.

157 Ranleigh
$1,899,999Toronto, ON M4N 1X2
Listed By: REAL ESTATE HOMEWARD

Meet Ken Matsumoto
A highly successful and experienced real estate agent, Ken has been serving clients in the Greater Toronto Area for almost two decades. Born and raised in Toronto, Ken has a passion for helping people find their dream homes and investment properties has been the driving force behind his success. He has a deep understanding of the local real estate market, and his extensive knowledge and experience have earned him a reputation amongst his clients as a trusted and reliable partner when dealing with their real estate needs.








