









Sales Representative
A highly successful and experienced real estate agent, Ken has been serving clients in the Greater Toronto Area for almost two decades.
Price
$9,380,000
Bedrooms
7 Beds
Bathrooms
7 Baths
Size
5000 + sqft
Year Built
Not listed
Property Type
House
Property Taxes
$40766
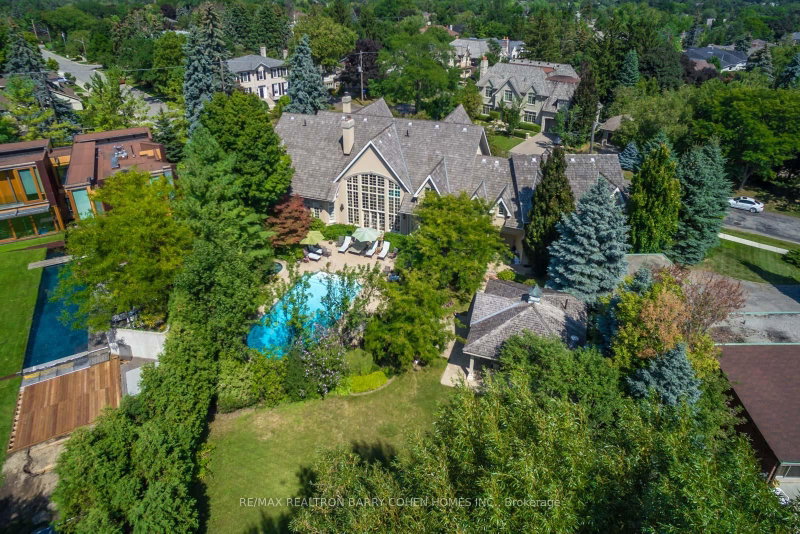
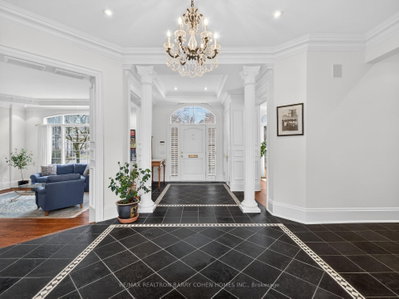
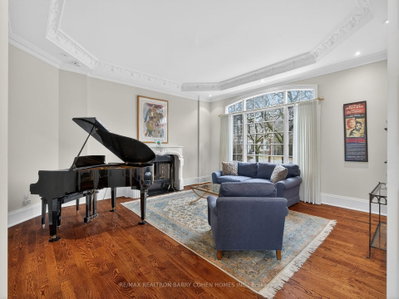
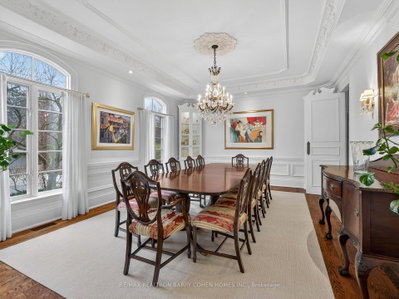
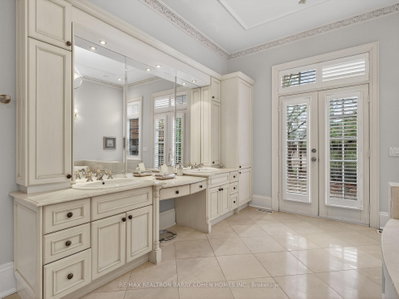
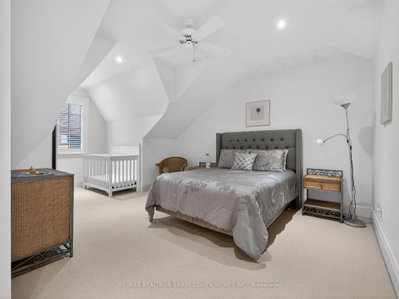
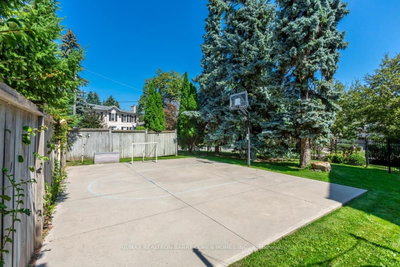
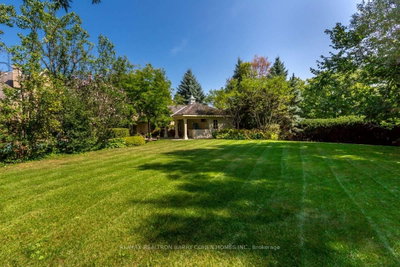
Signature French Country Estate, Dramatic Facade With Exquisite Stone Accents On With A Spectacular Premium Corner Locale On Ravine With Panoramic City Views And The Rosedale Golf Club. Located Within On One Of The Most Sought After Enclaves Of The Exclusive Bridle Path-Sunnybrook-York Mills neighborhood. A Tranquil Oasis Of Classic Luxury. This Estate Features A Main Floor Primary Retreat Complete With Spa-Like 5-Piece Ensuite and Walk-In His/Hers Dressing Room Plus Gym, A Separate In-Law Or Guest Suite Complete With Kitchen And Living Room, Bedroom & Ensuite, Five Additional Bedrooms Suites On It's Upper Level. Rich In Hardwood Floors, Elegant Custom Mouldings, Numerous Walk Outs, And The Finest Luxury Appointments Throughout. The Main Floor Boasts A Gourmet Kitchen With Breakfast Area Plus Servery, Formal Dining Room and Living Room With Fireplace Featuring Custom Stone Surround, Library With Masterful Millwork, Sunken Great Room With 24' Vaulted Ceiling and Walkout To The Rear Garden With Towering Windows With Private Views To It's Lush Ravine. A Sprawling Lower Level Completes The Residence With Rec Room, Games Room, Craft Room, Gift Wrapping Room, Nanny Suite With Kitchenette, and Ample Space For Your Customization. The Exterior Features Are Rich In Resort-Like Amenities Such As An In- ground Paradise Pool, Hot Tub, Stone Walkways, Cabana, Integrated Lighting, Irrigation, Private Sport Court, Cabana With Full Bathroom Plus Wet Bar, Multiple Lounge Areas, Majestic Lawns, All Surrounded By Lush Greenery And Mature Trees, And Wood Deck Overlooking The Ravine. The True Pinnacle Of Elegance, Privacy, And Luxury, All Near To Renowned Public And Private Schools, York Mills Shopping Centre, Trendy Eateries, Granite Club And Rosedale Golf Club.
Dimensions
5.78' × 4.51'
Features
hardwood floor, wainscoting, coffered ceiling(s)
Dimensions
4.83' × 4.24'
Features
b/i bookcase, panelled, hardwood floor
Dimensions
4.03' × 3.81'
Features
centre island, b/i appliances, breakfast area
Dimensions
5.19' × 5.59'
Features
sunken room, crown moulding, fireplace
Dimensions
4.19' × 6.9'
Features
tile floor, pot lights, coffered ceiling(s)
Dimensions
5.76' × 7.4'
Features
7 pc ensuite, vaulted ceiling(s), w/o to terrace
Dimensions
7.21' × 6.09'
Features
sunken room, w/o to terrace, cathedral ceiling(s)
Dimensions
4.17' × 3.02'
Features
tile floor, overlooks backyard, w/o to terrace
Dimensions
13.79' × 9.68'
Features
built-in speakers, pot lights, above grade window
Dimensions
4.32' × 6.14'
Features
b/i shelves, walk-in closet(s), 4 pc ensuite
Dimensions
5.04' × 5.95'
Features
walk-in closet(s), semi ensuite, vaulted ceiling(s)
Dimensions
5.28' × 6.05'
Features
double closet, b/i desk, semi ensuite
Dimensions
5.75' × 4.64'
Features
closet, ceiling fan(s), 3 pc ensuite
Dimensions
4.83' × 4.24'
Features
b/i bookcase, panelled, hardwood floor
Dimensions
13.79' × 9.68'
Features
built-in speakers, pot lights, above grade window
Dimensions
4.19' × 6.9'
Features
tile floor, pot lights, coffered ceiling(s)
Dimensions
7.21' × 6.09'
Features
sunken room, w/o to terrace, cathedral ceiling(s)
Dimensions
4.17' × 3.02'
Features
tile floor, overlooks backyard, w/o to terrace
Dimensions
5.19' × 5.59'
Features
sunken room, crown moulding, fireplace
Dimensions
5.78' × 4.51'
Features
hardwood floor, wainscoting, coffered ceiling(s)
Dimensions
4.03' × 3.81'
Features
centre island, b/i appliances, breakfast area
Dimensions
5.76' × 7.4'
Features
7 pc ensuite, vaulted ceiling(s), w/o to terrace
Dimensions
4.32' × 6.14'
Features
b/i shelves, walk-in closet(s), 4 pc ensuite
Dimensions
5.04' × 5.95'
Features
walk-in closet(s), semi ensuite, vaulted ceiling(s)
Dimensions
5.28' × 6.05'
Features
double closet, b/i desk, semi ensuite
Dimensions
5.75' × 4.64'
Features
closet, ceiling fan(s), 3 pc ensuite
Have questions about this property?
Contact MeTotal Monthly Payment
$37,594 / month
Down Payment Percentage
20.00%
Mortgage Amount (Principal)
$7,504,000
Total Interest Payments
$4,626,673
Total Payment (Principal + Interest)
$12,130,673
Estimated Net Proceeds
$68,000
Realtor Fees
$25,000
Total Selling Costs
$32,000
Sale Price
$500,000
Mortgage Balance
$400,000
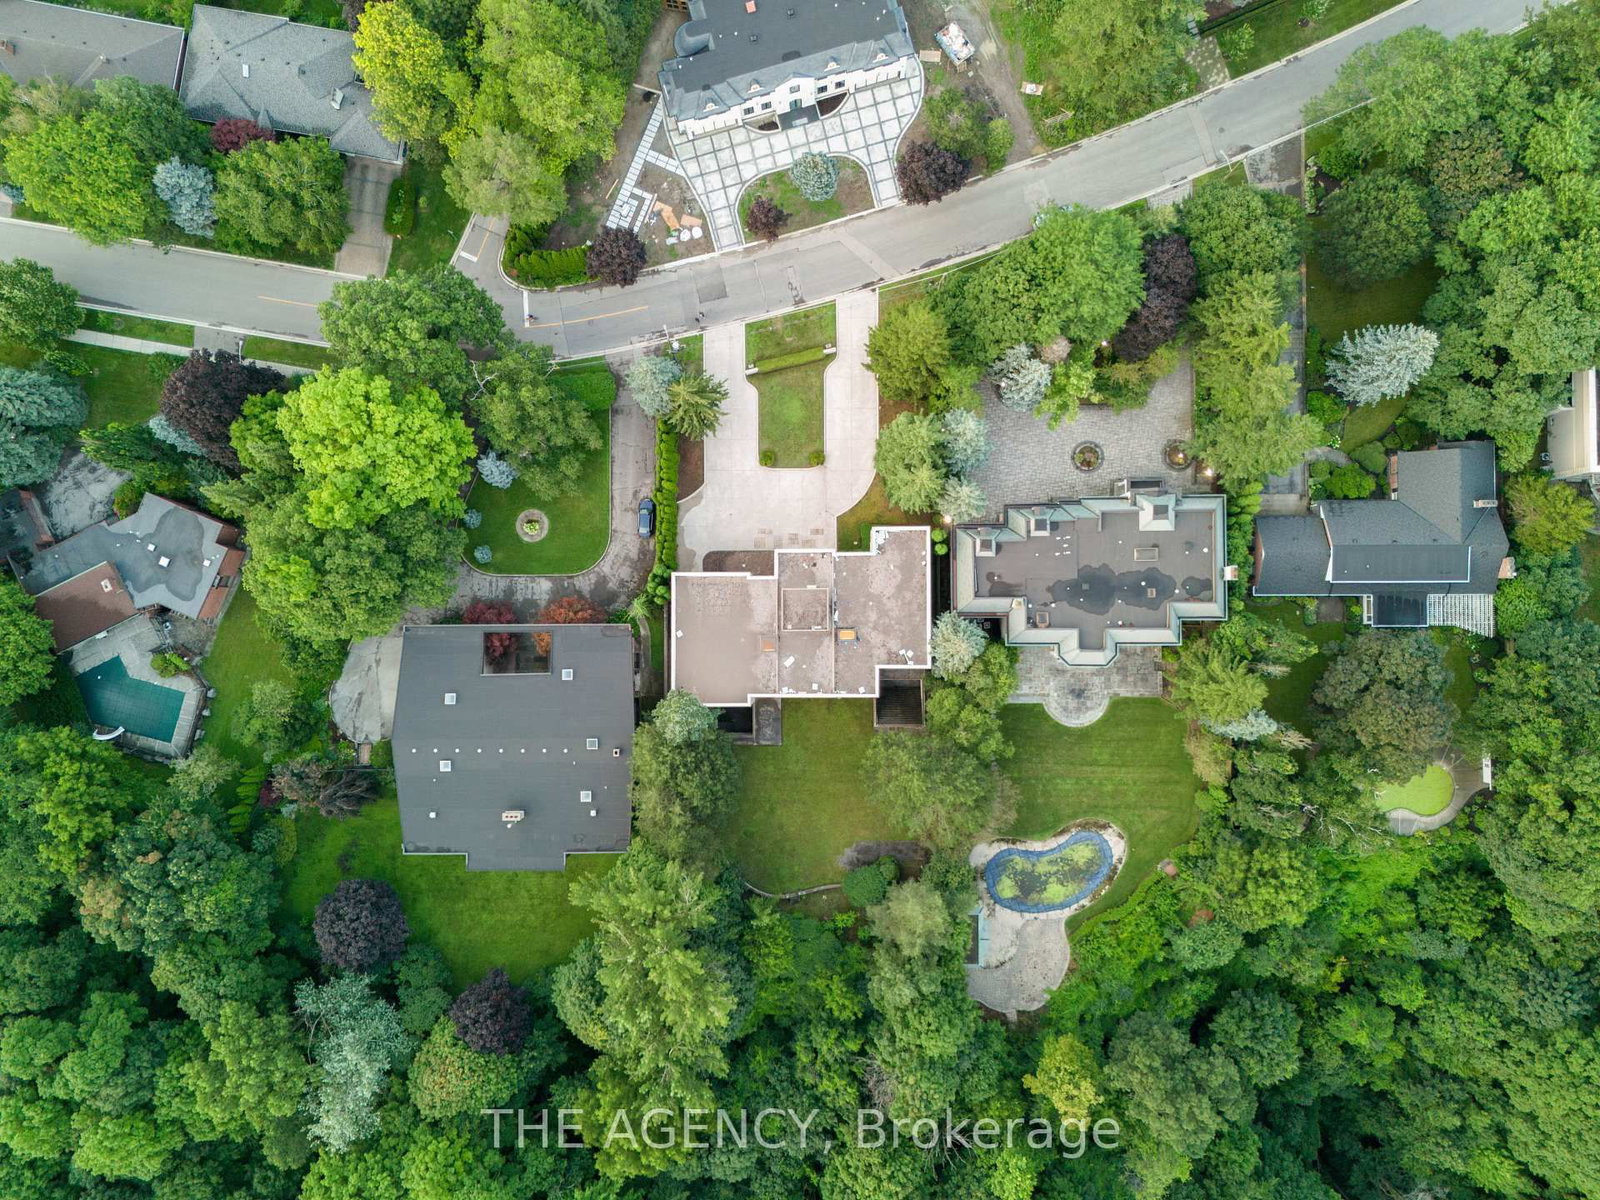
Toronto, ON M2L 1E3
Listed By: THE AGENCY
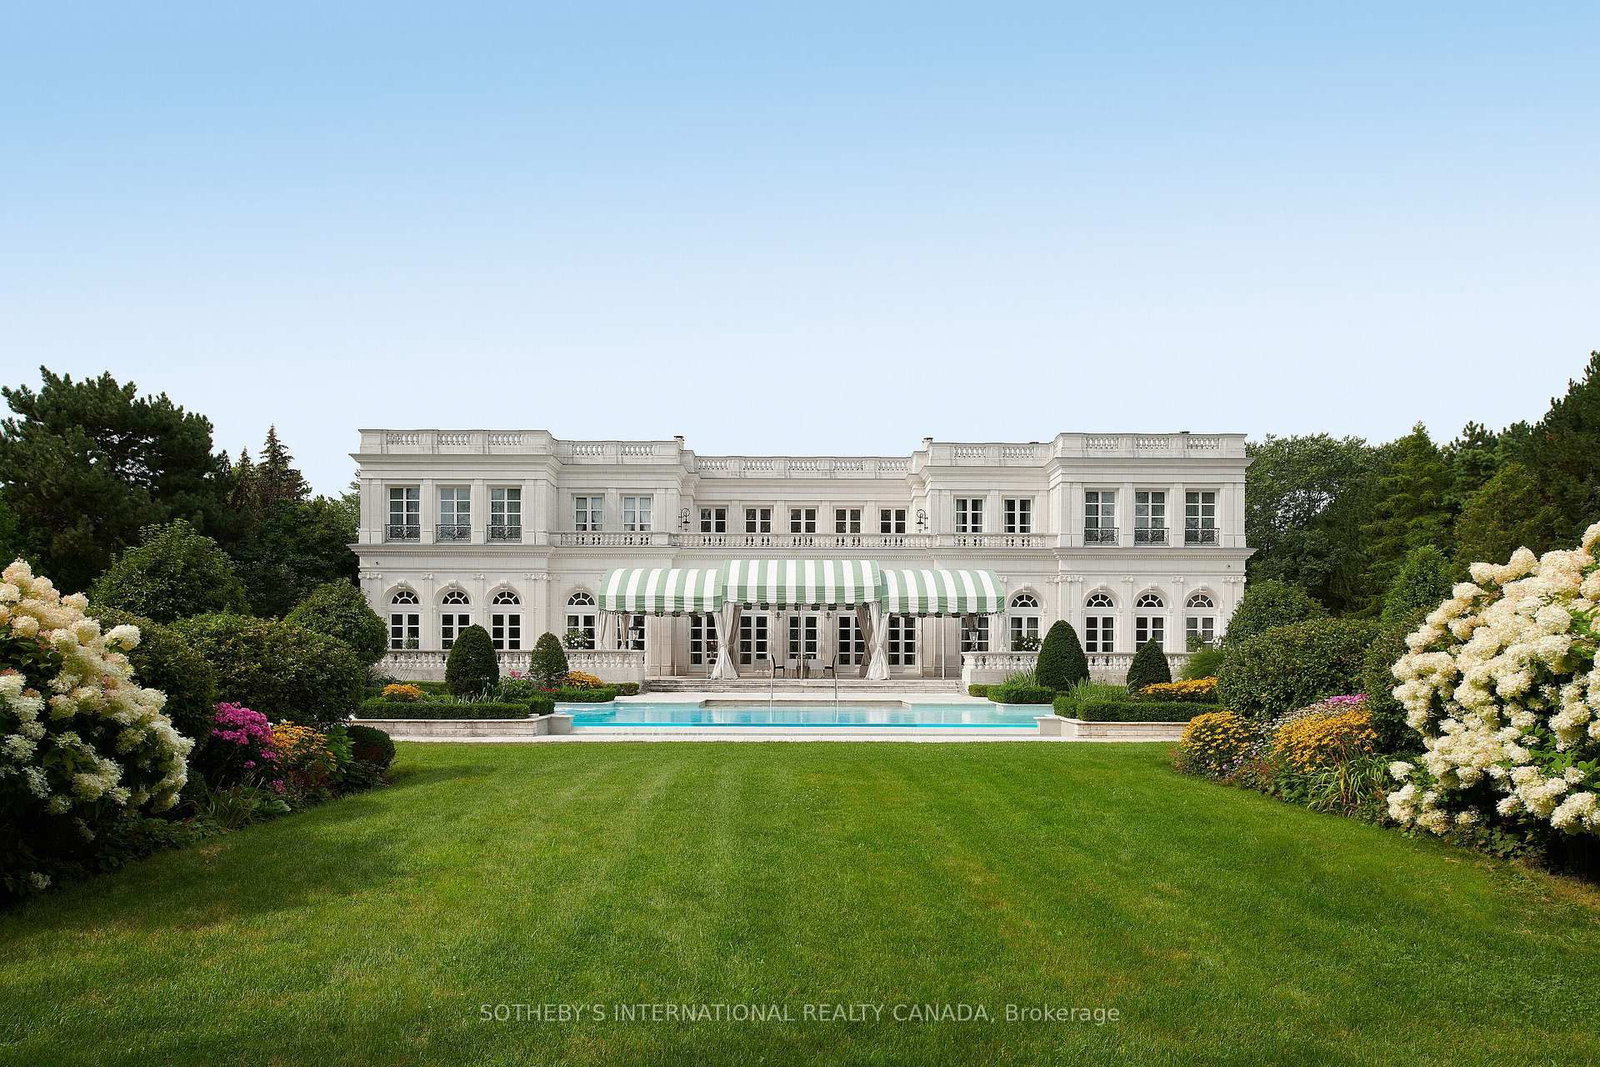
Toronto, ON M3B 2A3
Listed By: SOTHEBY'S INTERNATIONAL REALTY CANADA

A highly successful and experienced real estate agent, Ken has been serving clients in the Greater Toronto Area for almost two decades. Born and raised in Toronto, Ken has a passion for helping people find their dream homes and investment properties has been the driving force behind his success. He has a deep understanding of the local real estate market, and his extensive knowledge and experience have earned him a reputation amongst his clients as a trusted and reliable partner when dealing with their real estate needs.









