



Sales Representative
A highly successful and experienced real estate agent, Ken has been serving clients in the Greater Toronto Area for almost two decades.
Price
$3,955,000
Bedrooms
4 Beds
Bathrooms
5 Baths
Size
3500-5000 sqft
Year Built
Not listed
Property Type
House
Property Taxes
$20164.93
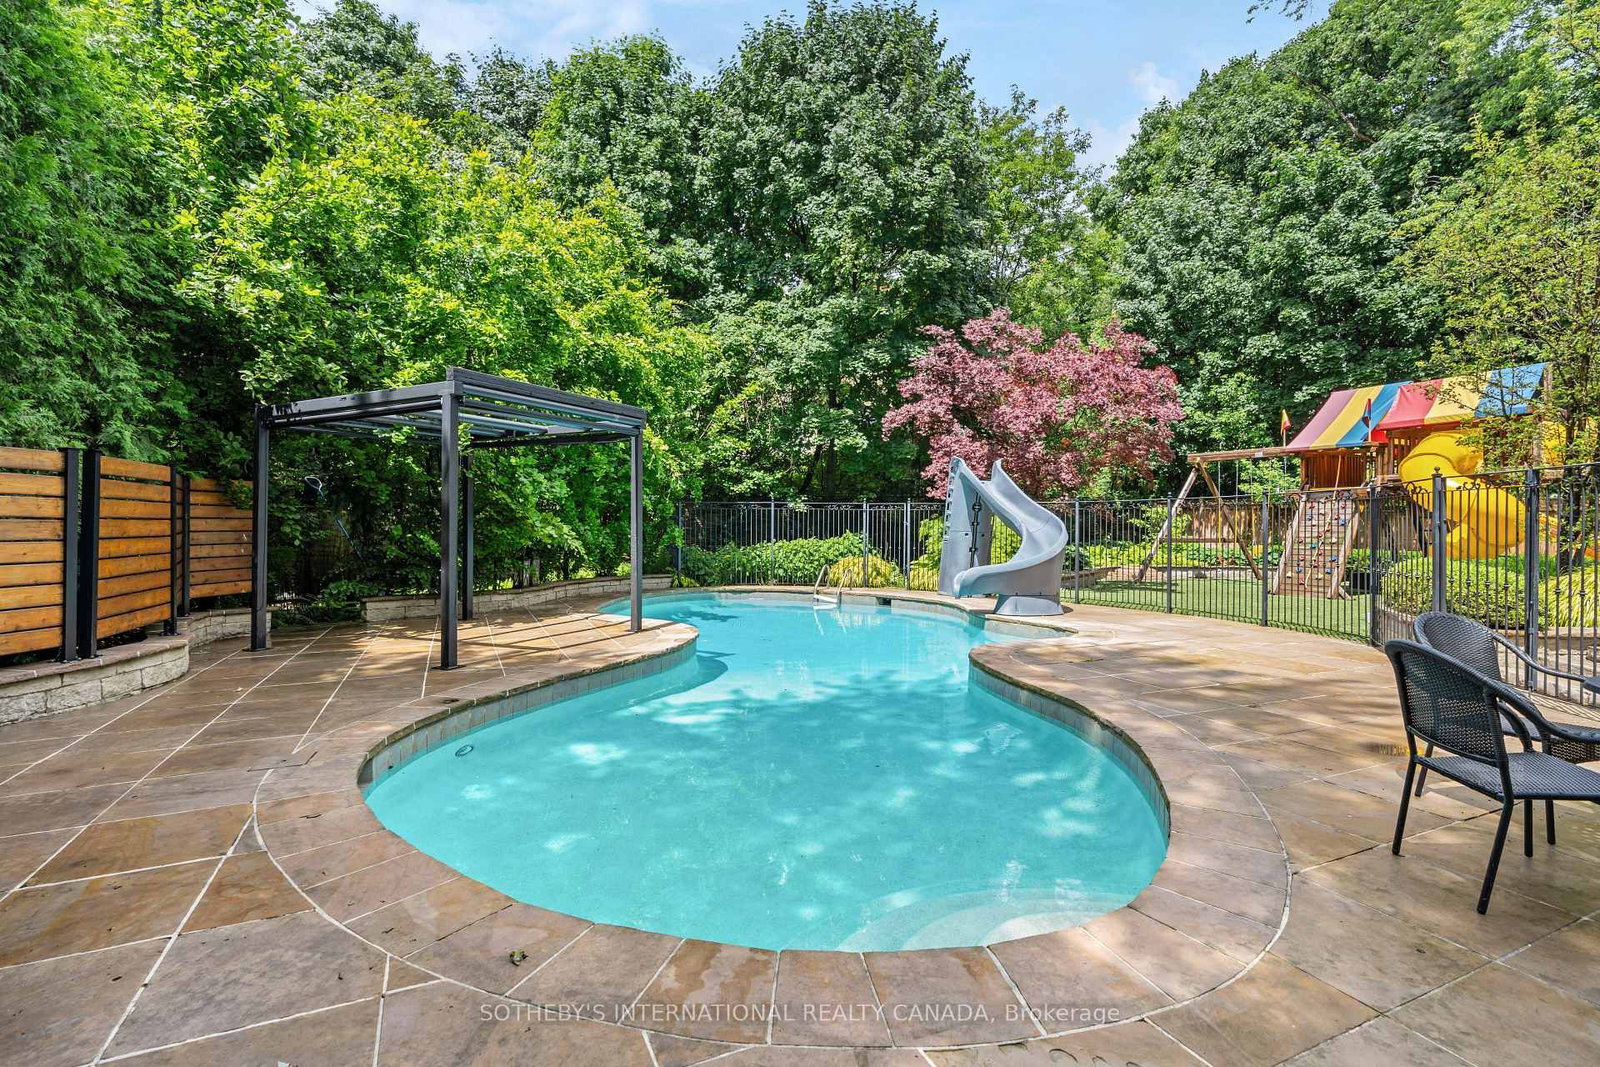
Nestled on one of Lawrence Park's most coveted streets, this beautifully appointed three-storey residence blends timeless elegance with exceptional family living, offering generous proportions, refined finishes, and a layout designed for both everyday comfort and effortless entertaining. Featuring 4+1 bedrooms, 5 bathrooms, and generous principal rooms, the thoughtfully designed layout provides both functionality and sophistication throughout. The main level showcases a bright, open-concept family room anchored by a stunning chef's kitchen with striking onyx countertops and a Wolf six-burner gas range, complete with both a breakfast bar and an eat-in dining area. Separate living and dining rooms provide elegant spaces for entertaining, with a wood-burning fireplace in the living room and two additional gas fireplaces warming the family room and primary bedroom. The finished lower level features a recreation room and a versatile guest or nanny suite, currently configured as a media room with built-in speakers. Step outside to a private backyard retreat with an inground pool, ideal for summer entertaining. Significant recent improvements include a newly installed HVAC system and a recently updated flat roof, enhancing both comfort and peace of mind. This home is truly move-in ready. Ideally located just minutes from top-rated schools, including Blythwood Junior Public School, the green spaces of Sherwood Park, and the shops and restaurants along Yonge Street. Flexible closing available-the seller is open to accommodating the buyer's preferred timeline. A pre-listing home inspection has been completed and is available upon request for added buyer confidence.
Dimensions
5.39' × 5.33'
Features
skylight, hardwood floor, w/o to pool
Dimensions
4.27' × 3.01'
Features
b/i shelves, hardwood floor, pot lights
Dimensions
4.48' × 4.18'
Features
centre island, combined w/family, eat-in kitchen
Dimensions
4.19' × 2.59'
Features
combined w/kitchen, w/o to patio, b/i shelves
Dimensions
4.67' × 3.94'
Features
large window, hardwood floor, w/o to garden
Dimensions
8.33' × 4.55'
Features
marble fireplace, hardwood floor, w/o to balcony
Dimensions
7.83' × 3.66'
Features
combined w/rec, built-in speakers, 3 pc ensuite
Dimensions
3.44' × 3.17'
Features
3 pc ensuite, pot lights, built-in speakers
Dimensions
7.83' × 3.66'
Features
w/o to garage, pot lights
Dimensions
3.57' × 3.29'
Features
hardwood floor, pot lights, california shutters
Dimensions
5.3' × 2.99'
Features
pot lights, b/i closet, hardwood floor
Dimensions
8.43' × 3.96'
Features
5 pc ensuite, walk-in closet(s), fireplace
Dimensions
8.41' × 3.76'
Features
4 pc ensuite, hardwood floor
Dimensions
4.27' × 3.01'
Features
b/i shelves, hardwood floor, pot lights
Dimensions
7.83' × 3.66'
Features
combined w/rec, built-in speakers, 3 pc ensuite
Dimensions
4.19' × 2.59'
Features
combined w/kitchen, w/o to patio, b/i shelves
Dimensions
7.83' × 3.66'
Features
w/o to garage, pot lights
Dimensions
8.33' × 4.55'
Features
marble fireplace, hardwood floor, w/o to balcony
Dimensions
4.67' × 3.94'
Features
large window, hardwood floor, w/o to garden
Dimensions
4.48' × 4.18'
Features
centre island, combined w/family, eat-in kitchen
Dimensions
8.43' × 3.96'
Features
5 pc ensuite, walk-in closet(s), fireplace
Dimensions
3.57' × 3.29'
Features
hardwood floor, pot lights, california shutters
Dimensions
8.41' × 3.76'
Features
4 pc ensuite, hardwood floor
Dimensions
3.44' × 3.17'
Features
3 pc ensuite, pot lights, built-in speakers
Dimensions
5.3' × 2.99'
Features
pot lights, b/i closet, hardwood floor
Dimensions
5.39' × 5.33'
Features
skylight, hardwood floor, w/o to pool
Have questions about this property?
Contact MeTotal Monthly Payment
$16,389 / month
Down Payment Percentage
20.00%
Mortgage Amount (Principal)
$3,164,000
Total Interest Payments
$1,950,799
Total Payment (Principal + Interest)
$5,114,799
Estimated Net Proceeds
$68,000
Realtor Fees
$25,000
Total Selling Costs
$32,000
Sale Price
$500,000
Mortgage Balance
$400,000

Toronto, ON M4R 1H9
Listed By: HARVEY KALLES REAL ESTATE LTD.

Toronto, ON M5N 1T9
Listed By: Johnston & Daniel
Toronto, ON M5N 1X7
Listed By: SOTHEBY'S INTERNATIONAL REALTY CANADA

Toronto, ON M4N 2T8
Listed By: MCCANN REALTY GROUP LTD.

A highly successful and experienced real estate agent, Ken has been serving clients in the Greater Toronto Area for almost two decades. Born and raised in Toronto, Ken has a passion for helping people find their dream homes and investment properties has been the driving force behind his success. He has a deep understanding of the local real estate market, and his extensive knowledge and experience have earned him a reputation amongst his clients as a trusted and reliable partner when dealing with their real estate needs.









