






Sales Representative
A highly successful and experienced real estate agent, Ken has been serving clients in the Greater Toronto Area for almost two decades.
Price
$6,249,500
Bedrooms
3 Beds
Bathrooms
4 Baths
Size
2500-2749 sqft
Year Built
New
Property Type
Condo
Property Taxes
Not listed
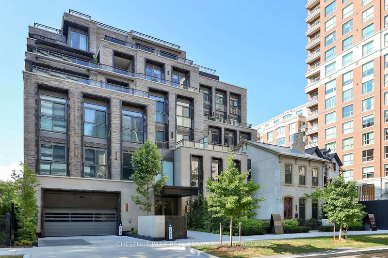
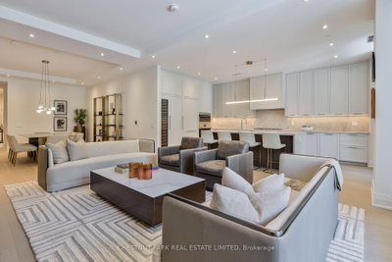
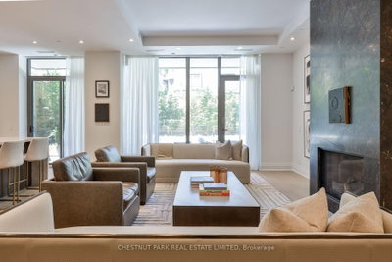
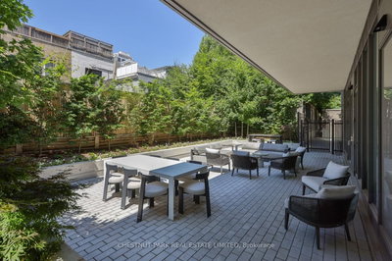
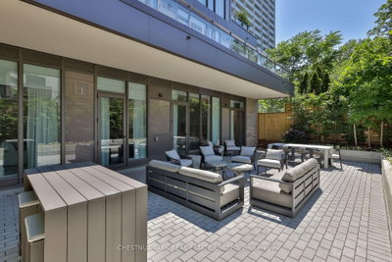
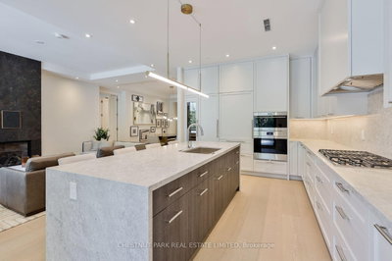
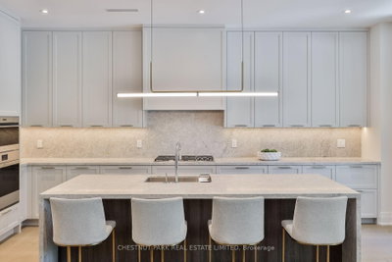
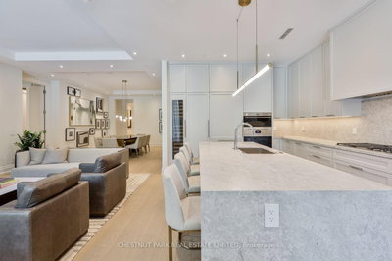
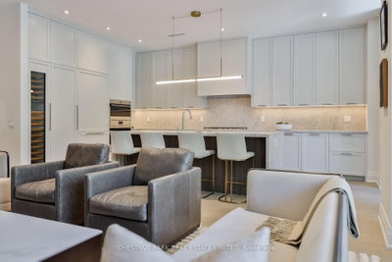
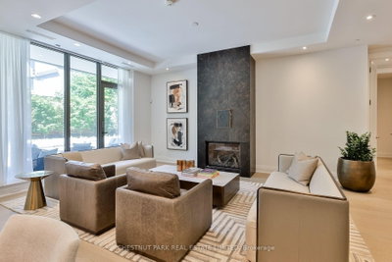
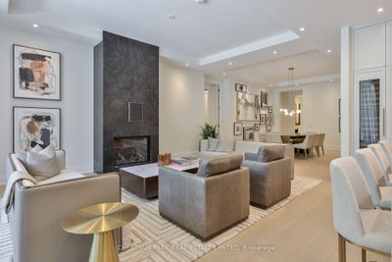
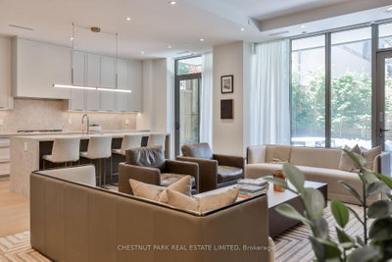
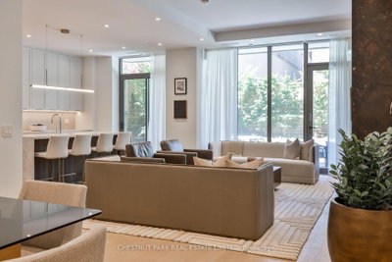
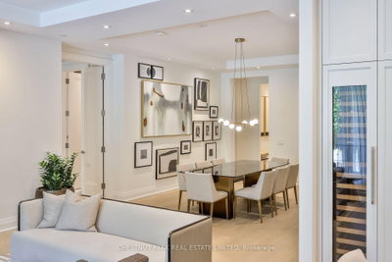
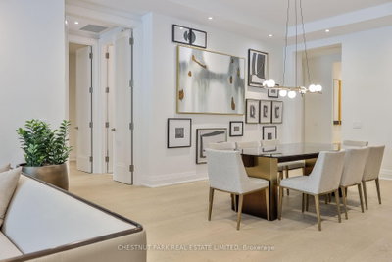
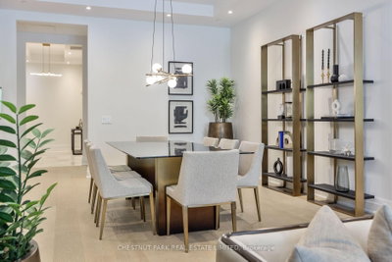
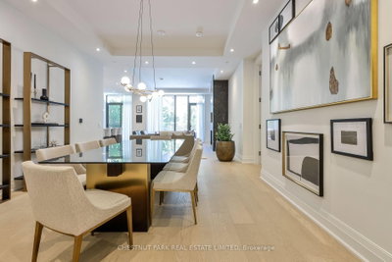
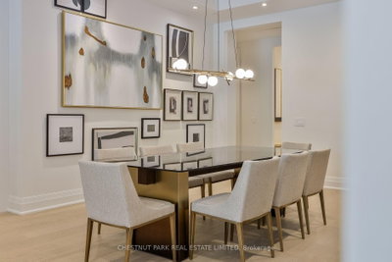
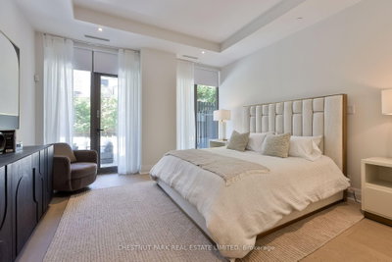
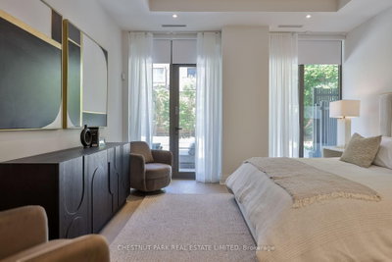
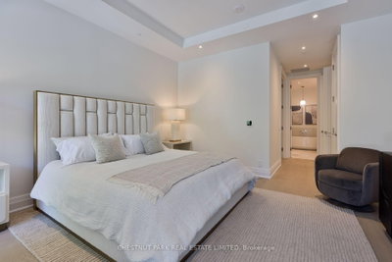
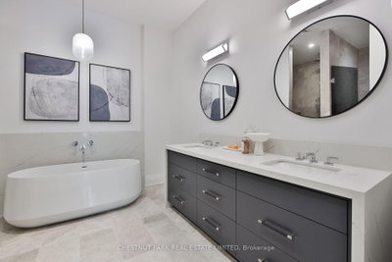
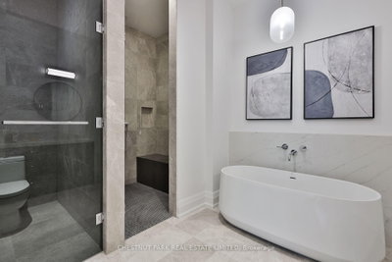
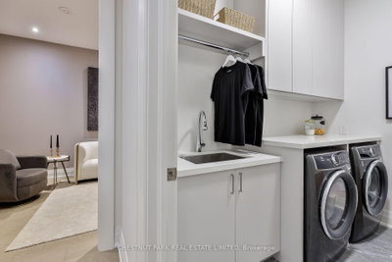
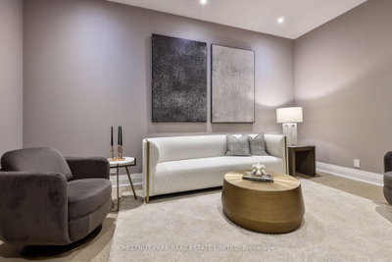
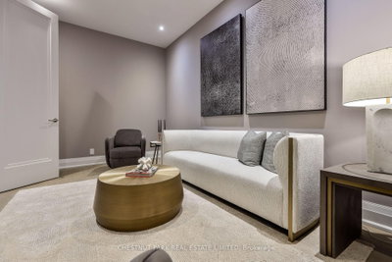
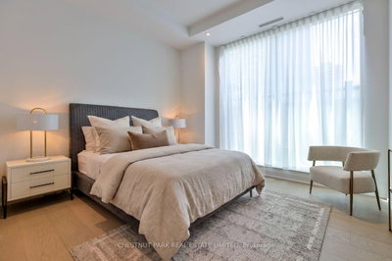
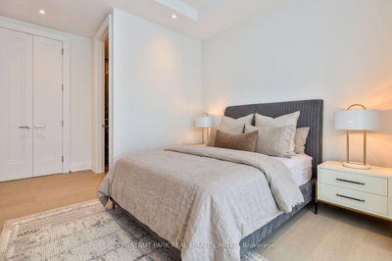
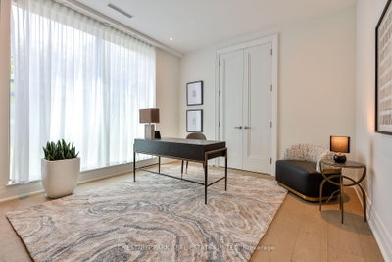
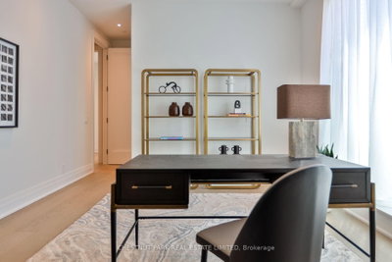
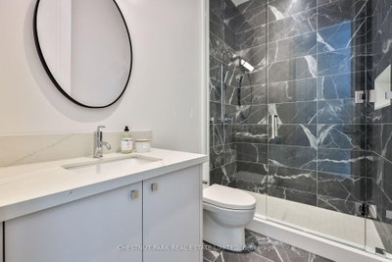
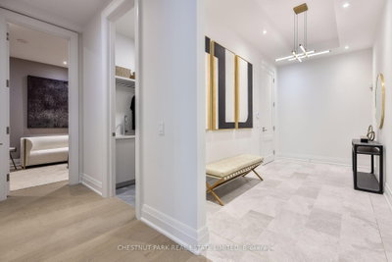
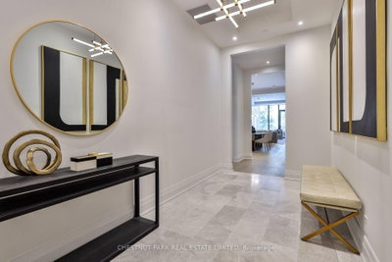
Welcome to Garden Home 1 at 10 Prince Arthur, an exceptional ground level residence offering the ease of bungalow style living within one of Yorkville's most prestigious boutique condominium communities. Designed by Richard Wengle and built by North Drive, this exclusive building is home to just 25 residences, combining timeless architecture with uncompromising luxury. This expansive three bedroom residence features an elegant single level layout with soaring 11 foot ceilings, a beautifully appointed Cameo chef's kitchen complete with Wolf and Sub Zero appliances, a spacious family room, gas fireplace, and custom finishes throughout. The private primary retreat offers a generous walk in closet and a luxurious ensuite, while abundant storage adds everyday practicality. A true highlight is the spectacular private landscaped garden, an exceptionally rare outdoor sanctuary that creates a seamless extension of the living space and offers the perfect setting for entertaining or quiet relaxation. Included are two underground parking spaces, each equipped with EV charging capability, along with a private storage locker. Residents enjoy white glove amenities including 24 hour concierge, valet parking, a private fitness studio, and an elegant resident lounge. Ideally situated on one of Toronto's most distinguished streets, just moments from Yorkville, Bloor Street, the University of Toronto, and the ROM, Garden Home 1 presents a rare opportunity to enjoy sophisticated, low maintenance living in an address defined by exceptional design, privacy, and enduring quality.
Unit Number
11
Maintenance Fee
$3571.91/month
Inclusions
Parking
Building Insurance
Yes
Exposure
North West
Locker
Not listed
Parking Type
Not listed
Pet Policy
Yes-with Restrictions
Property Manager
The Forest Hill Group
Stories
1 floors
Condo Corp Number
3119
Water
Not included
Hydro
Not included
Cable
Not included
Heat
Not included
Parking
Included
Taxes
Not included
Total Monthly Payment
$0 / month
Down Payment Percentage
20.00%
Mortgage Amount (Principal)
$4,999,600
Total Interest Payments
$3,082,558
Total Payment (Principal + Interest)
$8,082,158
Estimated Net Proceeds
$68,000
Realtor Fees
$25,000
Total Selling Costs
$32,000
Sale Price
$500,000
Mortgage Balance
$400,000

Toronto, ON M5R 1C2
Listed By: LUXURY INTERNATIONAL REAL ESTATE INC.

Toronto, ON M5R 3R2
Listed By: ROYAL LEPAGE REAL ESTATE SERVICES HEAPS ESTRIN TEAM

Toronto, ON M5R 0A5
Listed By: SUTTON GROUP-ADMIRAL REALTY INC.

Toronto, ON M5R 2G2
Listed By: FOREST HILL REAL ESTATE INC.

A highly successful and experienced real estate agent, Ken has been serving clients in the Greater Toronto Area for almost two decades. Born and raised in Toronto, Ken has a passion for helping people find their dream homes and investment properties has been the driving force behind his success. He has a deep understanding of the local real estate market, and his extensive knowledge and experience have earned him a reputation amongst his clients as a trusted and reliable partner when dealing with their real estate needs.









