











Sales Representative
A highly successful and experienced real estate agent, Ken has been serving clients in the Greater Toronto Area for almost two decades.
Price
$828,000
Bedrooms
3 Beds
Bathrooms
2 Baths
Size
1200-1399 sqft
Year Built
Not listed
Property Type
Condo
Property Taxes
$3667.75
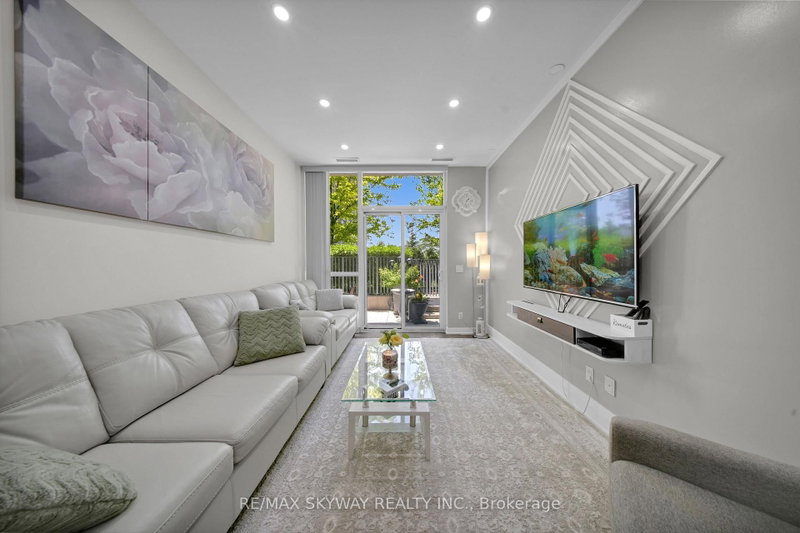
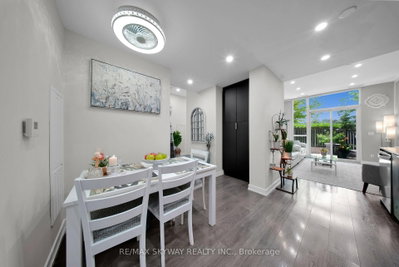
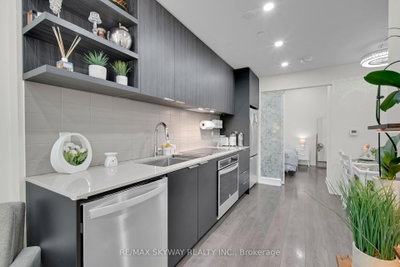
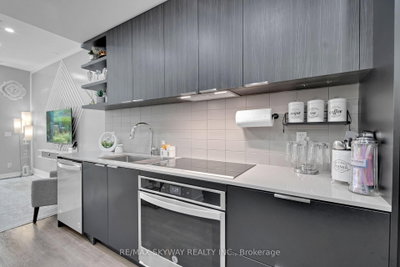
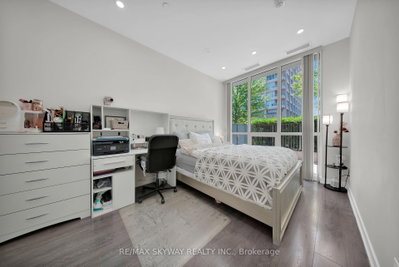
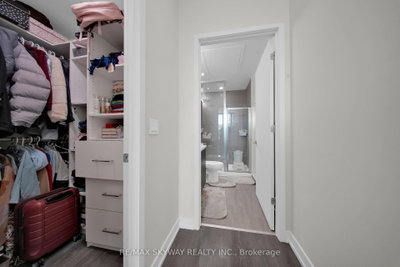
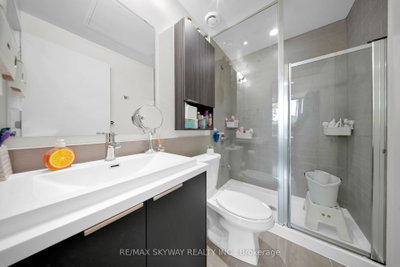
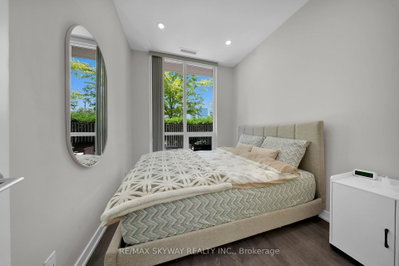
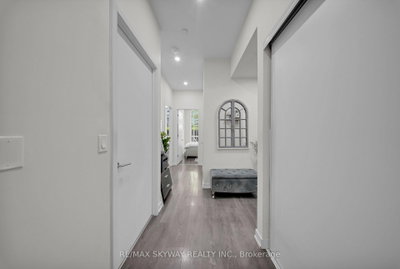
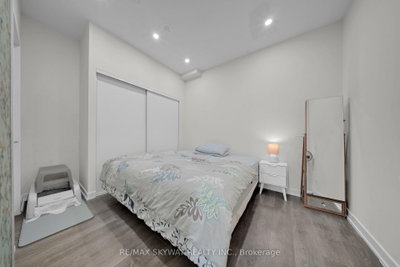
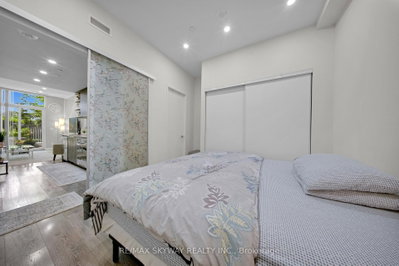
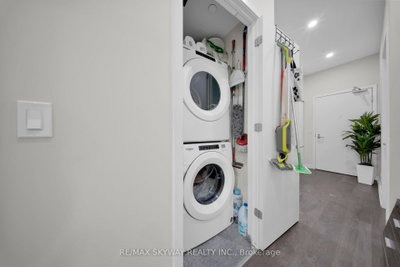
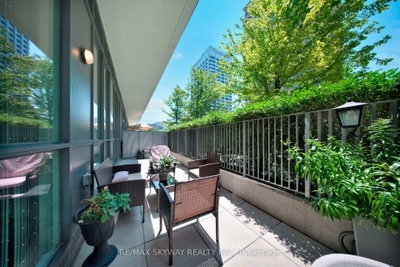
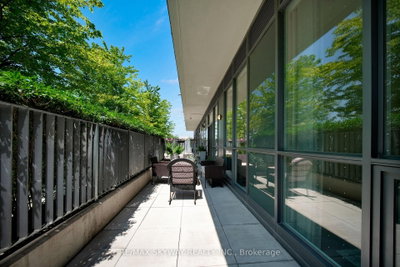
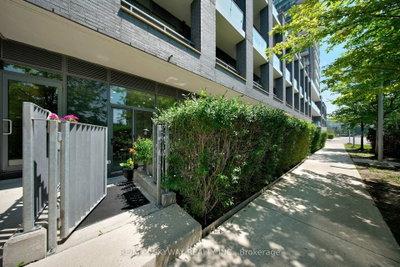
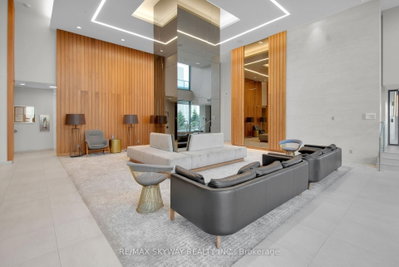
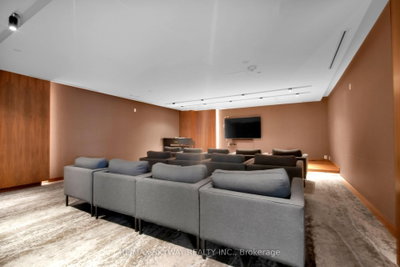
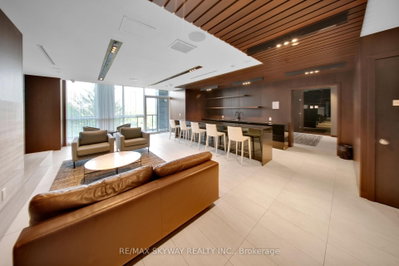
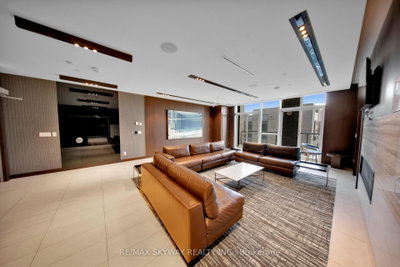
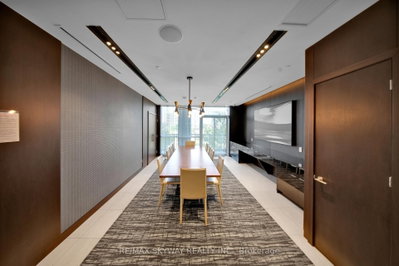
Experience Living in the heart of Don Mills & Eglinton area, Spacious 1276 SqFt (as per Builder's plan) Luxury 3 Bedroom 2 Full Bathroom unit with Parking & a Locker with 2 Entrances and a Big Patio in the highly sought after SONIC Condos. The open-concept layout features a sleek kitchen with stainless steel appliances, quartz countertops, and ample storage, seamlessly flowing into the spacious living and dining areas. The spacious Living area with soaring 9' ceilings boasts floor to ceiling windows, offering stunning views from your Large patio space bringing tons of sunlight. This unit offers a spacious primary bedroom with a walk-in closet and a large ensuite. Other two bedrooms are also generously sized with access to another full 3pc washroom. Enjoy premium amenities at Sonic Condos, including a state-of-the-art fitness center, 24-hour concierge service, party and media rooms, a games room, and visitor parking. The unbeatable location provides immediate access to the Eglinton Crosstown LRT and TTC, making commuting effortless. Just minutes away, you'll find The Shops at Don Mills, Real Canadian Superstore, parks, and trails. With easy access to the DVP and Highway 401, this condo offers both urban convenience and tranquil living. Don't miss the opportunity to call this spectacular suite home.
Unit Number
17
Maintenance Fee
$797.8/month
Inclusions
Parking
Building Insurance
Yes
Exposure
North East
Locker
Not listed
Parking Type
Underground
Pet Policy
Yes-with Restrictions
Property Manager
First Service Residential
Stories
1 floors
Condo Corp Number
2818
Water
Not included
Hydro
Not included
Cable
Not included
Heat
Not included
Parking
Included
Taxes
Not included
Total Monthly Payment
$0 / month
Down Payment Percentage
20.00%
Mortgage Amount (Principal)
$662,400
Total Interest Payments
$408,410
Total Payment (Principal + Interest)
$1,070,810
Estimated Net Proceeds
$68,000
Realtor Fees
$25,000
Total Selling Costs
$32,000
Sale Price
$500,000
Mortgage Balance
$400,000
Toronto, ON M3C 1A1
Listed By: HIGHPOINT HOMES REALTY

Toronto, ON M3C 3A5
Listed By: ROYAL LEPAGE SIGNATURE REALTY
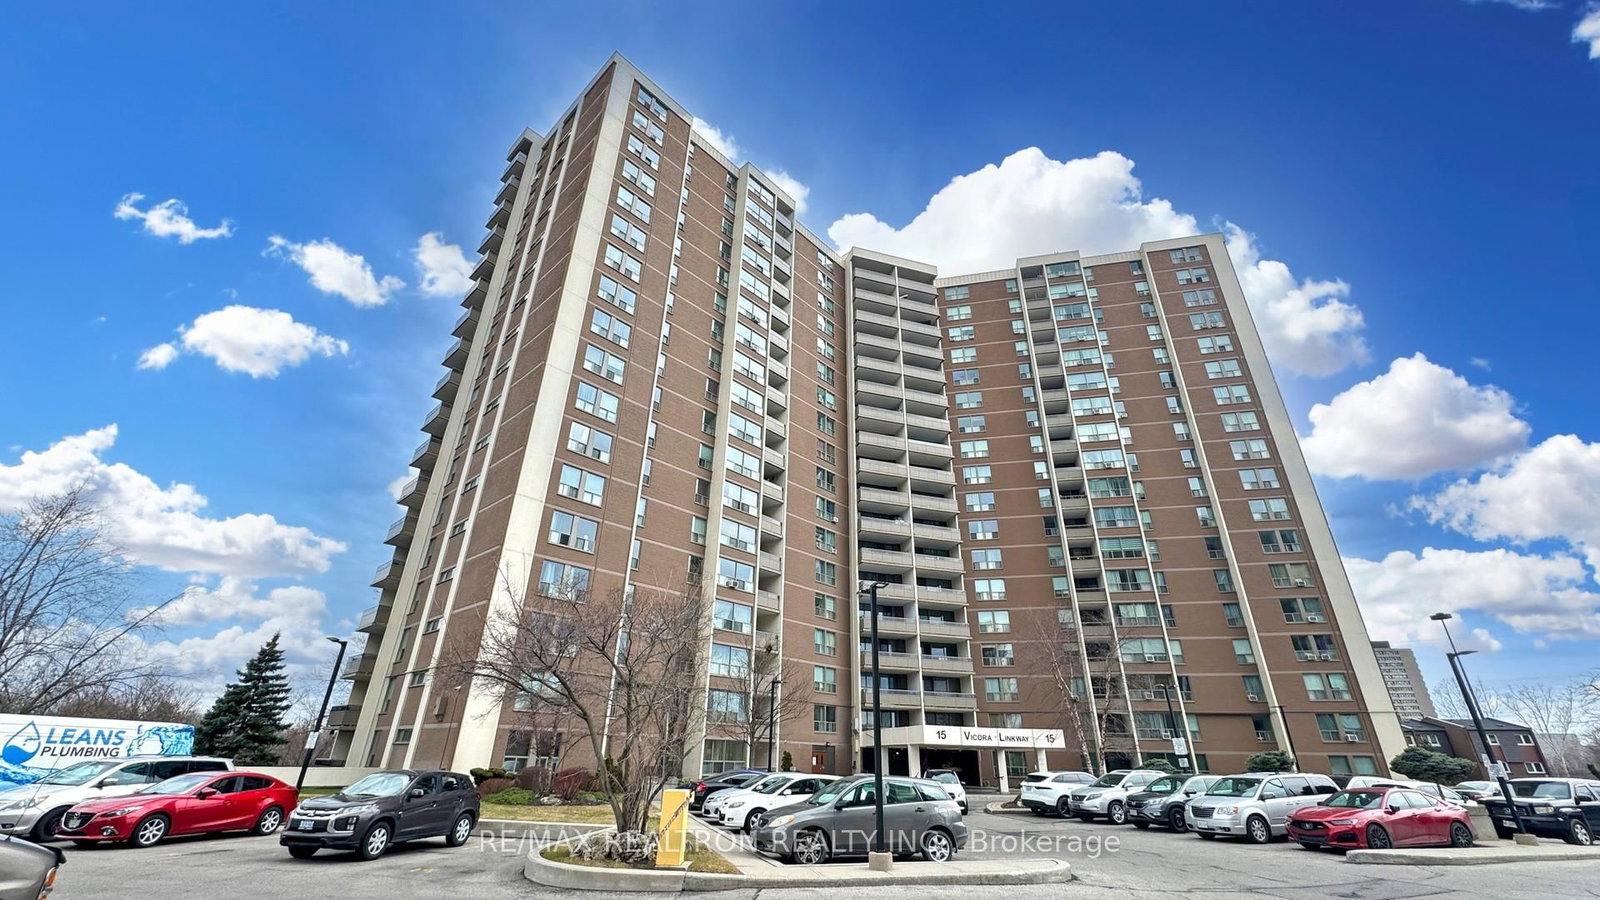
Toronto, ON M3C 1A8
Listed By: RE/MAX REALTRON REALTY INC.
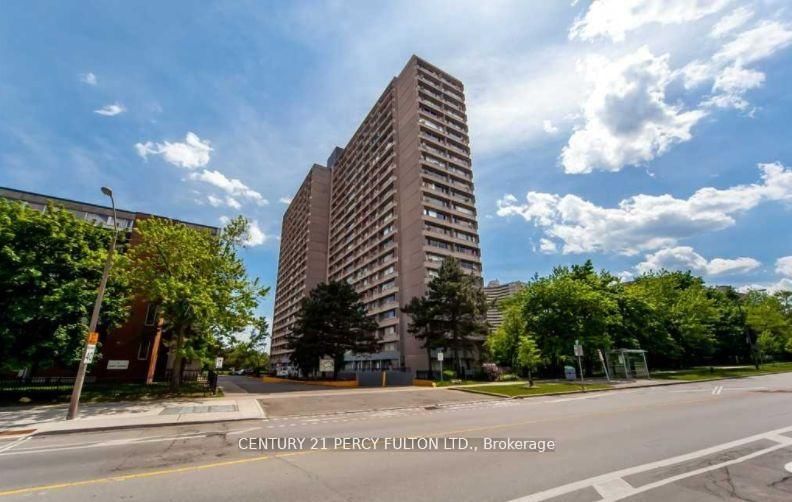
Toronto, ON M3C 2Z3
Listed By: CENTURY 21 PERCY FULTON LTD.

A highly successful and experienced real estate agent, Ken has been serving clients in the Greater Toronto Area for almost two decades. Born and raised in Toronto, Ken has a passion for helping people find their dream homes and investment properties has been the driving force behind his success. He has a deep understanding of the local real estate market, and his extensive knowledge and experience have earned him a reputation amongst his clients as a trusted and reliable partner when dealing with their real estate needs.









